For small business owners, that gap is the opportunity. Most competitors are working in makeshift setups or default office arrangements. Intentional design gives you a measurable edge — without requiring a large budget or a complete overhaul.
This guide walks through a six-step process for designing a creative workspace that actually works: what to prepare before you start, which design variables matter most, common mistakes to skip, and when it's time to upgrade entirely.
TL;DR
- Audit your workflow before buying anything; function should drive every design decision, not aesthetics.
- Separate your space into at least two zones: deep-focus work and collaboration or planning.
- Lighting, color, and clutter control have the highest impact on productivity — and they're often the cheapest fixes.
- The most common mistake is designing for looks before addressing ergonomics, storage, and workflow.
- When a home office starts limiting your growth, owning a dedicated workspace gives you room to scale without paying rent indefinitely.
Six Steps to Design a Creative Small Business Workspace
Step 1: Audit What Your Work Actually Requires
Before touching furniture or paint, write down the three to five primary activities your workspace must support. Common examples for small businesses include:
- Client meetings or consultations
- Content creation, writing, or design work
- Hands-on production, fabrication, or assembly
- Deep-focus tasks requiring sustained concentration
- Storage and inventory management
Then identify your current biggest friction points — noise bleed, chronic clutter, poor lighting, or a lack of storage. These are the problems your design needs to solve first.
One distinction matters more than any other: do you work better in a visually rich, stimulating environment full of references and materials, or in a clean, stripped-back space? This answer should drive most of your decisions about color, storage, and surface management.
Step 2: Select and Commit to the Right Type of Space
Your space options typically fall into a few categories:
| Option | Best For | Trade-off |
|---|---|---|
| Home office corner | Solopreneurs, early stage | Limited separation from home life |
| Dedicated home room | Solo or small team | Still shares utilities and address |
| Commercial lease | Established businesses | Ongoing rental cost, no equity |
| Ownable warehouse or studio unit | Growth-stage businesses | Higher upfront, builds long-term value |
For businesses that depend on creative output, ownable dedicated spaces tend to outperform improvised home setups over time — particularly once team size, client traffic, or production volume grows. Personal Warehouse offers customizable warehouse and studio units built for creative office, fabrication, and production use. Units can be configured for interior layout, lighting, storage, and mezzanines, and include all-LED lighting, high-efficiency insulation, and 100/150-amp 3-phase electrical service. Ownership is available through SBA 504 and 7(a) financing via preferred lenders.
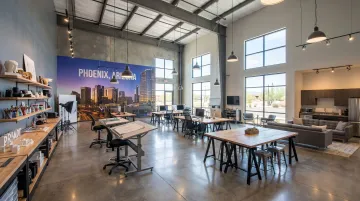
Step 3: Create Distinct Zones for Different Work Modes
Separate your space into at least two functional zones: a focused deep-work area and a collaborative or project-planning area. Even in a compact footprint, physical separation signals the brain to shift modes — and research confirms this matters.
Tools for creating zones without major construction:
- Rugs to define areas visually
- Bookshelves or shelving units as soft dividers
- Different lighting temperatures in each area
- Furniture orientation (desks facing away from seating areas)
Keep high-traffic or collaborative areas well away from quiet-work zones. Visual cues — lighting variations, signage, or even just different furniture types — reinforce how each zone functions without requiring anyone to remember the rules.
Step 4: Dial In Lighting, Color, and Ergonomics
These three variables interact as a system. Optimizing one while ignoring the others means the gains don't fully carry through to your output.
Lighting:
Natural light is your highest-leverage investment. Cornell University research found that optimized daylight reduces eyestrain, headaches, and blurred vision by 84% and cuts drowsiness by 10%. Position primary work surfaces near windows. Layer artificial lighting — overhead for general tasks, desk lamps for focused work — rather than relying on a single fixture.
Color:
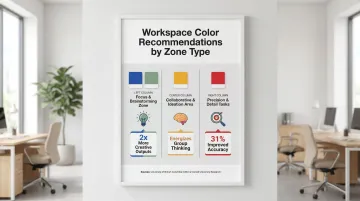
Color is not decoration. A peer-reviewed UBC study published in Science found that blue environments produced twice as many creative outputs as red environments, while red improved detail-oriented accuracy by 31%. Use this practically:
- Blue or green tones in deep-focus and brainstorming zones
- Warm yellows or accent color in collaborative or ideation areas
- Red accents near workstations used for proofreading or precision tasks
Ergonomics:
Every chair, desk height, and monitor position affects how long you can work before fatigue sets in. Adjustable seating with lumbar support, monitors at eye level, and desk heights that allow neutral wrist position are non-negotiable — not optional extras.
Step 5: Build In Smart Storage Before Adding Décor
Clutter is not a tidiness issue. Princeton neuroscience research found that competing visual stimuli suppress neural activity across the visual cortex. In plain terms: every visible object on a cluttered desk actively degrades your cognitive capacity.
Storage planning rules:
- Every tool, supply, and file needs a designated home before anything goes on a shelf
- Mix open shelving (for frequently used items and inspiring reference objects) with closed cabinets (for supplies you use less often)
- Prioritize vertical storage in small footprints — walls are free space that most businesses waste
- Choose multi-function furniture with built-in storage to keep floor area open
For businesses in warehouse or studio units, mezzanines can expand usable floor area by up to 30% — creating a natural upper-level storage or secondary work zone without eating into the primary workspace below.
Step 6: Layer In Personalization and Inspiration
Once the functional foundation is solid — zones defined, storage solved, lighting dialed in — personalization becomes an asset rather than noise. Art, brand-adjacent objects, plants, a pinboard, or a mood wall all serve a real purpose at this stage.
Principles for effective personalization:
- Curate a few high-impact pieces rather than filling every surface
- Leave deliberate breathing room in the design — negative space keeps the environment feeling creative rather than crowded
- Refresh displays periodically so they don't become visual noise you stop registering
- Connect pieces to your brand identity or the type of work you do in that zone
What You Need Before Starting Your Workspace Design
Preparation determines how effective the final space will be. Businesses that skip this stage often create beautiful spaces that fail functionally within weeks.
Space and Size Requirements
Measure the available footprint and determine the minimum square footage needed to support your core activities, storage, and any client-facing functions. Before planning layout:
- Map natural light sources and entry points — design around these, not against them
- Identify load-bearing walls or fixed structural elements that constrain furniture placement
- Account for ventilation, electrical access points, and any plumbing if restrooms matter for your use case
For businesses considering Personal Warehouse units, structural features like overhead doors, mezzanine availability, and Juliet or walkout balconies at select locations should factor into the initial space plan. Get these details documented before selecting any furniture or equipment.
Budget and Materials Readiness
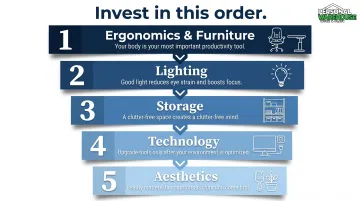
Build your budget in this priority order:
- Ergonomics and furniture — chairs, desks, adjustable surfaces
- Lighting — natural light optimization plus layered artificial lighting
- Storage — shelving, cabinets, cable management
- Technology — power access, connectivity, displays
- Aesthetics — art, plants, décor (last, not first)
Research modular and second-hand furniture options before purchasing. Many well-built commercial pieces hold up for years and cost a fraction of new retail pricing. Gensler's data shows high-performing workspaces drive 21% higher job satisfaction and make employees nearly three times more likely to stay. That's a strong return on what can be a modest upfront investment.
Planning and Inspiration Readiness
Before any purchases, gather:
- Reference images that reflect your intended zones and aesthetic direction
- A rough floor plan sketch with dimensions
- A complete list of every tool, piece of equipment, and type of material that needs to live in the space
Once you have these in hand, patterns in your list will reveal how to zone the space. Design for your actual workflow — not a generic "office" concept.
Key Design Variables That Shape Creative Output
Two small business workspaces with identical square footage can produce radically different creative results based on how these variables are controlled.
Lighting Quality and Flexibility
Poor or static lighting is one of the most overlooked barriers to sustained creative work. Adjustable, layered lighting allows you to shift from energized ideation to calm deep work by simply changing the light environment, all without leaving your desk.
Spatial Layout and Zoning
Disorganized single-zone spaces force constant context switching, which carries real costs in both speed and accuracy. Clearly defined focus and collaboration zones reduce the mental reorientation that fragments creative work. Even a bookshelf divider with different lighting on each side creates enough psychological separation to matter.
Color and Aesthetic Cohesion
Studies in color psychology indicate that roughly 70–80% of visual information is processed through color first, and specific hues influence cognitive state at a neurological level — shaping mood and focus, not just appearance. Mismatched or visually chaotic color choices create low-grade stress; intentional palettes aligned to work type support the mental state each zone requires.
Storage and Clutter Management
Physical clutter competes for cognitive attention on a neurological level — it is not simply a matter of preference. Well-planned storage supports your work in ways that go beyond convenience:
- Keeps materials accessible so you spend less time searching
- Reduces visual noise that competes for mental focus
- Presents a professional environment to clients without constant tidying
- Creates a system that maintains itself across busy workweeks
Common Mistakes Small Business Owners Make
Most workspace design mistakes aren't about taste — they're about sequence. These four show up repeatedly:
- Designing for aesthetics before auditing workflow: choosing furniture and colors based on what looks good online, without first mapping out what the space actually needs to support
- Underestimating storage from the start — most small businesses grow faster than expected, and insufficient storage creates clutter that undermines every other design investment
- Relying on a single overhead light source: the fastest way to create a space that feels flat and strains eyes during long sessions
- Locking in heavy furniture or fixed layouts too early, before understanding how the space is actually used, creates costly friction as the business evolves
When It's Time to Redesign or Upgrade
A workspace that served you at launch will likely need rethinking at the 12–18 month mark, once team size, equipment, or client-facing requirements have shifted.
Signs your current workspace is no longer working:
- Chronic clutter despite consistent organizing efforts
- No way to separate focused work from collaboration
- Lack of natural light or no room for additional equipment
- Client meetings feel awkward or embarrassing in the current space
- Storage has bled into living areas
When a home office starts limiting the business — rather than just feeling inconvenient — the move to a dedicated workspace becomes a strategic decision. Businesses needing to store inventory, display materials, or host clients regularly have genuinely outgrown residential setups.
Personal Warehouse units are built for exactly this transition. Creative professionals and small business owners can configure them as photo studios, creative offices, fabrication spaces, or multi-use hybrid environments — with options to add mezzanines for up to 30% more usable floor area, private restrooms, and optional A/C and wet bars.
The ownership model is available through SBA 504 and 7(a) financing with terms comparable to residential loans, so monthly payments build equity rather than disappearing into rent. Units can be held, leased out, or sold, giving owners flexibility as the business evolves.
Frequently Asked Questions
What is a creative workspace?
A creative workspace is an environment designed around how work actually happens — with distinct zones, layered lighting, ergonomic setups, and aesthetics that serve the work rather than just fill the space. Every design choice has a functional purpose.
How do I design a creative workspace on a small business budget?
Start with function: lighting, ergonomic seating, and smart storage deliver the highest return. Use modular or second-hand furniture to get the foundation right, then layer in personalization as budget allows.
What are the most important elements of a creative small business workspace?
Quality layered lighting, defined zones for focus and collaboration, sufficient and accessible storage, and personalized inspiration triggers that reflect your creative identity.
Does workspace design actually improve productivity and creativity?
Yes. Gensler's 2025 survey of 16,800 workers found that high-performing workplaces produce 22% higher creative performance and 20% higher productivity — a measurable difference that compounds over time for small business owners.
How much space does a small business creative workspace actually need?
It depends on the type of work, number of people, and storage requirements. Mezzanines and vertical storage systems can expand usable area significantly — Personal Warehouse mezzanines, for example, add up to 30% more floor area without expanding the building footprint.