Only 13% of global workers are simultaneously highly engaged and highly satisfied with their work environment, according to a Steelcase survey of 12,480 workers across 17 countries. That number says less about motivation and more about the spaces people are asked to work in.
This guide covers what defines a genuinely creative workspace, the design elements that move the needle, how to reflect your brand through your space, and why more creative professionals are skipping traditional offices entirely.
TL;DR
- Creative workspaces prioritize flexibility, sensory variety, and human wellbeing — design choices directly affect output, not just appearance.
- Lighting, color, and biophilic elements have measurable, research-backed effects on focus and idea generation.
- Open floor plans without quiet zones actively hurt productivity, so dedicated focus areas are essential.
- Converted warehouses and flex units offer a genuine cost advantage over traditional commercial space for creative studios.
What Is a Creative Office Space?
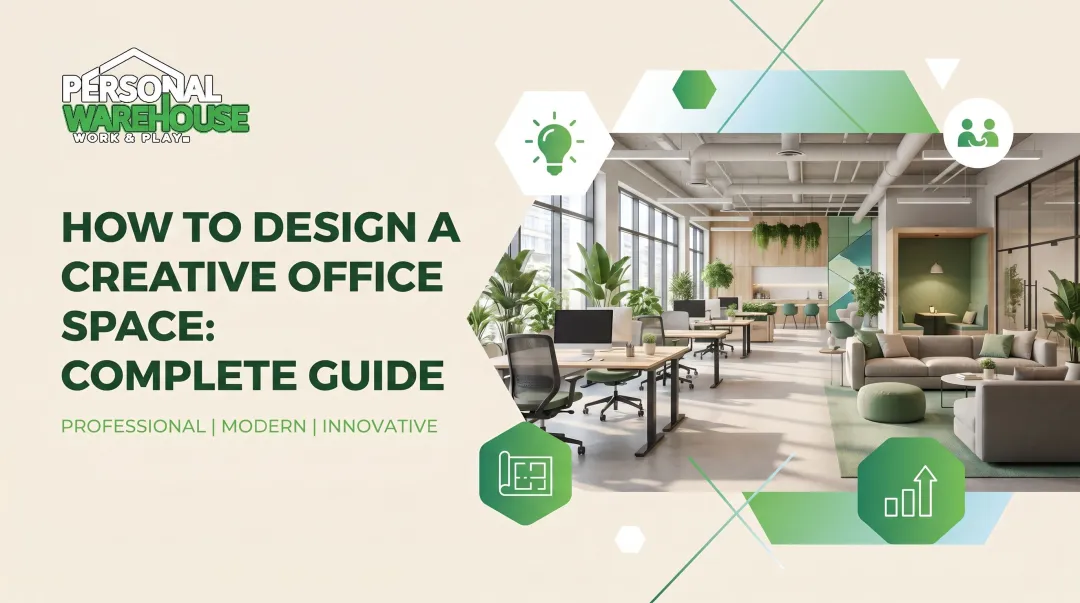
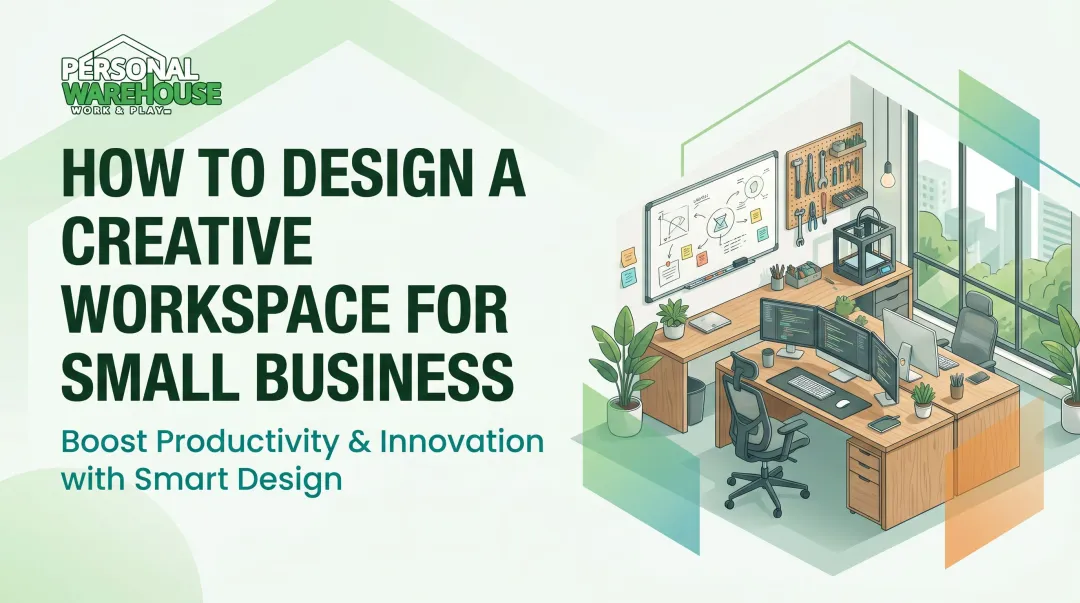
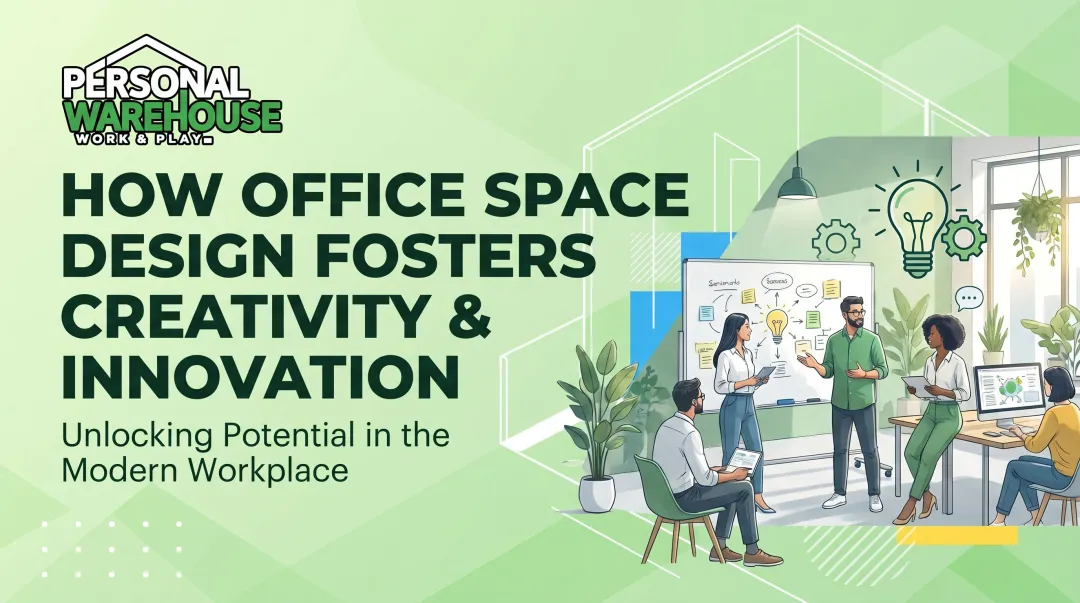
A creative office space is one intentionally designed to reduce cognitive friction, support varied work modes, and adapt to the people using it, rather than forcing people to adapt to it.
A traditional office optimizes for task completion at fixed stations. A creative workspace starts from a different premise: different tasks demand different environments. Sometimes that means a quiet room; sometimes it means a whiteboard wall surrounded by colleagues.
The Zone Model
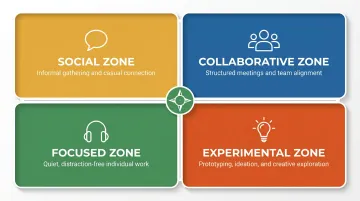
Rather than a single environment, well-designed creative workspaces offer multiple distinct zones within one footprint:
- Social zones — informal gathering areas for spontaneous conversation
- Collaborative zones — structured areas for group work and meetings
- Focused zones — quiet spaces for deep, individual work
- Experimental zones — flexible areas for prototyping, sketching, or testing ideas
Giving workers agency over which zone they occupy is the core principle. When people can choose their environment based on what they're actually doing, productivity and creative output both improve.
Essential Design Elements for Creative Workspaces
Creative workspace design comes down to four interconnected variables: light, layout, nature, and acoustics. Get these right, and the environment actively supports the work happening inside it.
Lighting and Color Psychology
Natural light is the single most impactful environmental factor available to workspace designers. A Future Workplace survey of 1,614 North American employees found that access to natural light ranked as the #1 desired workplace attribute — ahead of onsite cafeterias, fitness centers, and childcare. Cornell researchers found that workers in daylit offices experienced an 84% reduction in eyestrain, headaches, and blurred vision.
Practical ways to maximize natural light:
- Use glass partitions instead of solid walls
- Position workstations along the perimeter near windows
- Add skylights where structural conditions allow
- Supplement with circadian (tunable) lighting that shifts color temperature throughout the day
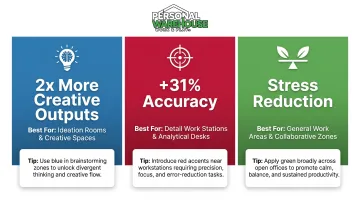
Color choice matters more than most designers acknowledge. A peer-reviewed study published in Science (Mehta & Zhu, 2009) tracked 600+ participants across six cognitive tasks and found:
| Color | Effect | Best Used For |
|---|---|---|
| Blue | 2x more creative outputs vs. red | Brainstorming, ideation, open-ended work |
| Red | +31% accuracy vs. blue | Detail work, proofreading, precision tasks |
| Green | Balance, stress reduction | General work areas |
All-white and all-gray interiors feel clinical and suppress creative thought. Map your color choices to function — blue for brainstorming rooms, red accents near detail-work stations, green in shared general areas.
Flexible Layouts and Furniture
Activity-based working (ABW) means designing an office so employees choose their setting based on the task rather than sitting at a fixed assigned desk. The key tools: modular furniture, movable partition walls, and reconfigurable meeting areas.
Physical movement directly supports creative thinking. Stanford researchers found that walking increases creative output by an average of 60% compared to sitting. Design for movement by including:
- Standing desk options throughout the space
- Open pathways that encourage circulation
- Distributed collaboration zones rather than one central conference room
- Informal seating scattered throughout (not just in designated break areas)
Biophilic Design Elements
Plants, natural materials, and outdoor views serve a functional purpose, not just an aesthetic one. A long-term field study by researchers at Cardiff and the University of Exeter found that introducing plants into a lean office environment increased productivity by 15%, while also improving self-reported concentration and workplace satisfaction.
Budget-friendly biophilic additions that work at any scale:
- Potted plants on desks and shelves (low maintenance, high impact)
- Natural wood accents on furniture or wall panels
- Nature-inspired artwork or photography
- Natural textiles like wool, linen, or jute on seating and soft surfaces
- A single green wall as a focal point in a collaborative area
Collaboration Zones vs. Quiet Focus Areas
Open floor plans have an uncomfortable track record. Harvard Business School research found that transitioning to open offices actually reduced face-to-face interaction by approximately 70% — employees compensated by retreating behind headphones and digital messaging. Meanwhile, 69% of workers in noisy offices report negative impacts on concentration and creativity, according to Interface's 2019 Workplace Acoustics Study.
The optimal layout isn't fully open or fully segmented — it's deliberately layered:
- Open collaborative areas for group work and informal exchange
- Semi-private pods for small-group conversations or focused individual work
- Enclosed quiet rooms or soundproof booths for deep work or calls
Steelcase research shows 38% of employees wish they had more access to private spaces for focused work. Organizations generally benefit from allocating 30–40% of total office area to quiet or focus zones. The right ratio depends on your team's actual work patterns — observe how time is split between solo and group work before finalizing a layout.
How to Build a Creative Workspace That Reflects Your Brand
The most memorable creative offices feel like a physical extension of the company's identity. When that connection is missing, the space feels generic — functional, maybe, but not motivating.
Adobe's San Jose headquarters, designed by Gensler, was built explicitly as "the physical extension of the Adobe brand." Terraced meeting spaces, open floor plans, and deliberate material choices all reinforce the company's creative identity.
Airbnb took that idea further. Their San Francisco headquarters — a 72,000-square-foot converted warehouse — features conference rooms modeled after actual Airbnb listings: a Milan-inspired space, a Danish Modern loft, a replica of the founders' original apartment, complete with an air mattress. The "belong anywhere" brand ethos is built into the architecture itself.
Smaller businesses can achieve the same effect without those budgets:
- Signature accent wall in a brand color, updated with murals or graphics
- Story wall — a curated timeline of company milestones, values, and photos
- Custom signage that goes beyond a logo — phrases, principles, or visual motifs tied to the company's work
- Curated artwork sourced from local artists that reflects the company's aesthetic or industry
- Themed zones named after company projects, clients, or inside references that reinforce culture
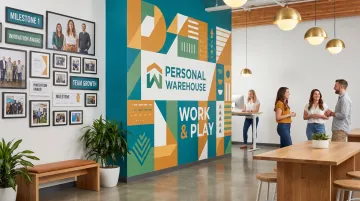
Each of those touches — a mural, a named meeting room, a well-placed photo wall — gives people a daily reminder of what the company stands for. Spaces that communicate identity clearly tend to keep people more connected to the work they're doing inside them.
Beyond Traditional Offices: Unconventional Creative Workspaces
A growing number of creative professionals are walking away from conventional commercial leases. Converted warehouses, former industrial buildings, and flex units offer something traditional offices rarely can: genuine spatial freedom.
Why High Ceilings Matter for Creative Work
University of Minnesota researchers found that 10-foot ceilings prime abstract, relational thinking — the kind of expansive, connective cognition that drives creative work — while 8-foot ceilings shift attention toward concrete, detail-focused processing. Many converted warehouse and industrial spaces offer 14-foot ceilings or higher, creating an environment that supports creative thinking by default.
The Practical Case for Flex and Warehouse Spaces
For creative professionals who need a studio, workshop, storage, and office under one roof, flex and warehouse units let you consolidate all of those functions at a fraction of the per-square-foot cost.
JLL data shows U.S. industrial asking rents average approximately $10.34 per square foot, while premium office transactions in major markets exceed $100 per square foot. Even accounting for buildout costs, the math shifts considerably in favor of industrial space.
Personal Warehouse's Creative Office units are built specifically for this kind of multi-use setup. Standard features include:
- All-LED lighting inside and out
- 100/150-amp 3-phase electrical service
- Superior insulation with full heating and optional A/C
- Heavy-duty insulated overhead doors sized for large equipment access
- Optional mezzanines that expand usable space by up to 30%
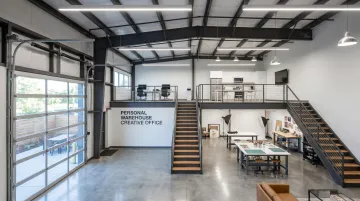
The mezzanine option is particularly useful for separating work zones (office functions on the upper level, studio or fabrication space below) without adding to the building footprint. Units are available with additional customization: restrooms, kitchenettes, interior finishes, and HVAC configurations.
Ownership vs. Rent: A Different Value Proposition
Most creative professionals pay monthly rent on space they'll never own. Personal Warehouse units are structured for ownership — with financing available through SBA 504 and 7(a) loan programs, on terms comparable to residential mortgages. Under a 99-year ground lease structure, buyers own the building unit itself, with the option to hold, lease, or sell.
The space builds equity over time rather than generating a monthly expense with no return — a meaningful shift in how creative professionals can think about their workspace as a long-term asset.
Common Design Mistakes That Kill Creativity
Prioritizing Looks Over Function
A visually impressive office that ignores acoustics, ergonomics, or workflow creates frustration faster than inspiration. Interface's acoustics research found 55% of offices are described as noisy by the people in them — yet 44% of employers have taken no corrective action. Address acoustics, sightlines, and ergonomics before committing to finishes and furnishings.
One-Size-Fits-All Layouts
Most layout failures come down to choosing one extreme. Common examples include:
- Fully open plans with no quiet zones — fails introverts and deep-focus work
- Fully enclosed layouts with no shared areas — cuts off the informal exchange that sparks creative output
- Uniform desk arrangements that don't reflect how different roles actually operate
Any team contains a range of work styles. The layout needs to serve all of them, not just the most visible ones.
Designing Without Employee Input
Layout decisions don't happen in a vacuum — and neither should the input that shapes them. Employees understand how work actually flows through a space: where the bottlenecks form, when noise becomes a problem, what's consistently missing.
Surveying the team before finalizing a layout leads to higher adoption, faster adjustment, and better long-term outcomes. Skipping that step produces a space that photographs well but frustrates daily.
Frequently Asked Questions
What is a creative office space?
A creative office space is a work environment designed to support varied work styles, stimulate innovative thinking, and adapt to user needs — rather than locking everyone into a fixed task-completion layout. It typically includes multiple distinct zones to serve different types of work throughout the day.
What are the most important elements of a creative workspace?
Five elements consistently matter most:
- Flexible layouts that adapt to different tasks
- Natural and adjustable lighting
- Biophilic design — plants, wood, natural materials
- A deliberate balance of collaborative and quiet zones
- Visual design choices that reflect the organization's culture
How do I design a small office space to boost creativity?
Maximize natural light, introduce at least one plant or natural material, use color strategically in different zones, and create at least two distinct work modes — a focused area and a more relaxed or open area — even in a compact footprint.
Can a warehouse or industrial space work as a creative office?
Yes — and for good reason. High ceilings, open floor plans, drive-in access for equipment, and lower per-square-foot costs make warehouse spaces well-suited for multi-use studio, workshop, and office setups. Owning the space (rather than leasing) gives creative professionals the freedom to customize layouts, add mezzanines, and build the environment they actually need.
How much does it cost to design a creative office?
Costs vary widely based on space size, renovation scope, and furniture choices. Start with high-impact, lower-cost improvements — lighting, color, and plants — before committing to structural changes. Even modest updates to these three elements can meaningfully shift how a space feels and functions.