The problem? Most offices are still built around a single default: rows of identical desks under fluorescent lights, with no acoustic strategy, no zone differentiation, and no reflection of the culture inside them. The result is predictable—disengagement, distraction, and spaces that nobody is excited to show up to.
This guide walks through the full process of designing a creative office space, from defining your culture and choosing the right physical space to selecting design elements, zoning layouts, and avoiding common mistakes.
TL;DR
- Start by mapping your team's culture and workflow; the design follows from that, not the other way around.
- Lighting, color, biophilic elements, and acoustic design are the four core foundations of any creative office.
- Zone your space into focused work, collaboration, social, and decompression areas—single-layout offices consistently underperform.
- Flexible, ownable spaces let you customize layout, zoning, and build-out from the start—a real advantage over generic leased offices.
Why Creative Office Design Matters More Than You Think
Office design is not a soft benefit. It has measurable impact on performance, retention, and how people feel about their employer.
The Gensler Global Workplace Survey 2025—covering 16,000+ workers across 15 countries—found that only 26% of global workers strongly agree their workplace helps them perform their best work.
Employees with high choice in where and how they work are nearly 3x more likely to view their office as a great place to work, and nearly 3x more likely to stay with their employer.
That last point matters for small businesses competing for talent against larger companies with bigger budgets.
The Post-Pandemic Pressure on Office Design
The office used to be where work happened by default. That's no longer true. Gallup's 2025 workplace research found that 55% of remote-capable workers are now hybrid, up from just 32% pre-pandemic. The office must now justify the commute—it has to offer experiences, energy, and collaboration that a home setup simply cannot replicate.
That pressure extends beyond retention. The office has become a factor in hiring decisions before a candidate even walks through the door.
Design as a Talent Tool
The Human Spaces global report found that 33% of office workers say office design would affect their decision to work for a company. For small businesses and creative professionals, that's not a minor factor — it directly shapes who applies, who accepts, and who stays.
A well-designed workspace tells candidates what a company actually prioritizes. It's one of the few signals that doesn't require a big brand name or a large budget to get right.
Start With Culture: Defining Your Creative Office Vision
Audit How Your Team Actually Works
Before selecting any furniture, paint color, or floor plan, spend time understanding how your team actually operates day-to-day. The answers will shape every design decision that follows.
Ask yourself:
- Do people collaborate constantly, or do they need extended periods of deep-focus work?
- Is the team structure flat and informal, or does hierarchy shape how people interact?
- What tools and equipment does the work require?
- Where do people feel most productive right now?
Short surveys or informal conversations with employees surface practical needs that management typically overlooks—and they dramatically increase buy-in when the space is built.
Translate Culture Into a Design Narrative
Once you understand how your team works, translate that into a design direction. A flat-structured creative agency might prioritize open collaborative zones with writable walls and moveable furniture. A research-driven or legal team needs acoustic privacy, structured workstations, and clear visual separation between spaces.
The design narrative should reflect your brand identity and organizational values—aesthetics follow from that, not the reverse.
Choose the Right Physical Space First
The physical space you start with sets the ceiling for what's possible. Size, ceiling height, natural light, and layout flexibility determine what design moves are even available to you.
Traditional commercial office leases often come with fixed layouts, low ceilings, and limited customization rights. For creative professionals and small business owners who need genuine flexibility, that's a significant constraint.
Ownership-based alternatives—like Personal Warehouse's commercial units designed for creative offices, fabrication, and professional work suites—sidestep these limitations. Optional mezzanines expand usable square footage by up to 30%, and the electrical and internet infrastructure is already in place, so you're designing the interior from day one rather than negotiating what's allowed.
Plan Zones Before Hiring a Designer
Rough out your space needs before engaging a designer. A practical starting framework:
| Role Type | Suggested Sq Ft per Person |
|---|---|
| Focused individual work | 80–100 sq ft |
| Collaborative roles | 60–80 sq ft (plus shared zones) |
| Shared collaborative zone | 150–300 sq ft (shared by team) |
| Decompression/social area | 100–200 sq ft (shared) |
Plan the rough percentage split between open, semi-private, and private areas before any floor plan is drawn. It prevents expensive redesigns later.
The Key Design Elements of a Creative Office Space
Lighting: Natural and Layered Artificial Light
Natural light is consistently ranked as the top factor in workplace satisfaction. University of Oregon research on lighting and workplace well-being found that daylit spaces with controlled lighting and views improve occupant well-being, productivity, and satisfaction by influencing physiological and psychological processes. Yet the Human Spaces report found that 47% of global office workers have no natural light in their workplace.
Practical lighting principles:
- Position workstations perpendicular to windows to reduce glare
- Use layered lighting (ambient, task, and accent) where natural light is limited
- Avoid uniform overhead fluorescents—they flatten a space and provide none of the variation that natural light does
- In spaces with mezzanines or upper levels, Juliet or walkout balconies can flood upper zones with daylight
Color Psychology: Choosing Colors Intentionally
Color directly influences mental states, and the research is specific about which colors do what.
Studies published in Frontiers in Psychology found that blue environments enhanced creative task performance, while red environments enhanced detail-oriented, accuracy-focused tasks. Angela Wright's Color Affects System adds that yellow stimulates energy and optimism, while green provides balance and calm.
Apply this by zone rather than across the whole space:
- Focused work zones: blues, greens, neutral tones
- Collaborative zones: warmer tones, oranges, yellows
- Decompression areas: soft, earthy, low-stimulation palettes
- Red and black work best as accents, not dominant tones
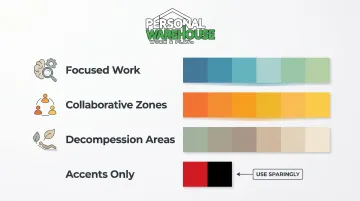
Color sets the mood zone by zone. Natural elements take that a step further, affecting how people feel and perform at a biological level.
Biophilic Design: Bringing Nature Indoors
Biophilic design, which integrates natural elements like plants, living walls, wood, stone, and water features, has a measurable impact on creative output. The Human Spaces Global Impact of Biophilic Design report found workers in natural environments report 15% higher creativity and 15% higher well-being, with a 6% productivity increase.
Despite that, 58% of respondents had no live plants in their office.
Low-effort biophilic additions:
- Potted plants at or near workstations
- A small herb garden in the break room
- A green wall as a feature accent
- Natural wood finishes on desks or cladding
- Views to outdoor spaces where the layout allows
Acoustic Design: Managing Sound for Different Zones
Acoustic design is the most underestimated element in creative office planning. A Bond University study found that just 8 minutes of open-plan office noise caused a 25% increase in negative mood and a 34% spike in physiological stress. For creative workers who need sustained concentration, that noise actively degrades output quality.
The fix isn't silence everywhere. Research from USC found that moderate ambient sound (around 45 dB) actually improves creative performance. The goal is control, not elimination.
Zone-specific acoustic strategies:
- Focused zones: Acoustic panels, soft furnishings, rugs, semi-enclosed pod structures
- Collaborative zones: Allow ambient buzz, but use partial-height dividers to contain it
- Decompression areas: Soft textures and distance from high-traffic areas
- Transition spaces: Hard surfaces are fine—people move through, not work in them
Art, Inspiration Walls, and Brand Storytelling
Art functions as a cognitive trigger. What surrounds people while they work shapes how they think.
Options worth considering:
- Commissioned murals tied to company values or themes
- Rotating employee artwork (builds culture and personalizes the space)
- Writable walls or large corkboards for active ideation
- Curated photography relevant to the work being done
Before selecting anything, ask whether it connects to the work being done or the culture being built. A piece that sparks a conversation or reflects a company's direction earns its wall space. Catalog filler doesn't.
Designing Multi-Zone Layouts for Different Work Styles
No single layout works for every work mode. Introverts, extroverts, deep-focus workers, and collaborators all have different environmental needs — and a well-designed creative office accommodates all of them.
The solution is zoning: carving your space into distinct areas that support specific types of work. Here are the four zones worth building into any creative office layout.
The Four Essential Zones
1. Focused Work Zone This is your quiet core — acoustically separated from foot traffic, with minimal visual distraction. Individual workstations, acoustic panels, and a clear "do not interrupt" convention keep this area productive.
2. Collaborative Zone Open, flexible, and easy to reconfigure. Movable furniture, whiteboards, and good sightlines between teammates make this the go-to spot for brainstorming sessions and group projects.
3. Social and Recharge Zone A dedicated space for informal conversations, breaks, and casual interaction. Comfortable seating, natural light, and a relaxed atmosphere help people decompress — which actually improves focus when they return to work.
4. Private Meeting or Call Zone Enclosed or semi-enclosed, this zone handles client calls, video meetings, and sensitive conversations. Soundproofing matters here more than anywhere else in the office.
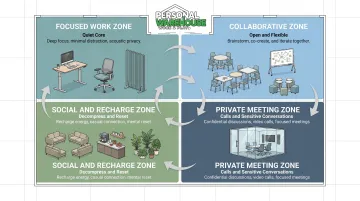
These zones don't require a massive footprint. A well-planned 1,500–2,000 sq ft space can fit all four, especially when the layout treats every square foot as intentional rather than incidental. If you're designing from scratch — or retrofitting an existing space — defining zone boundaries early prevents the common mistake of letting one work style crowd out the others.