Introduction
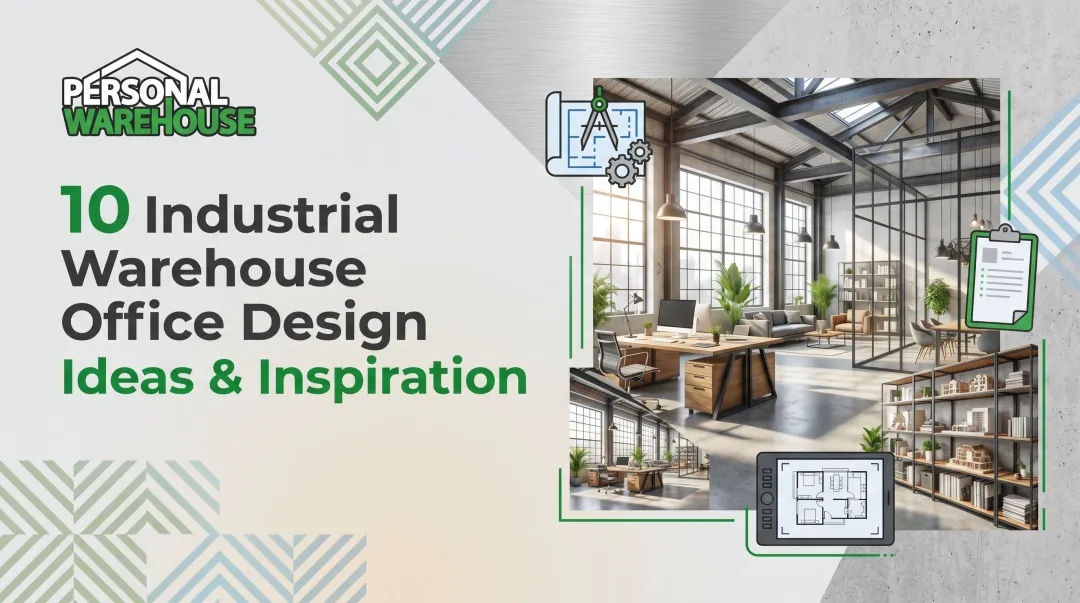
Empty warehouse space has a way of stopping people in their tracks — not from excitement, but from uncertainty. High ceilings, bare concrete, and industrial bones don't immediately read as "productive workspace" to most people. Intentional design is what closes that gap — turning raw square footage into something that actually works.
This article covers what makes a warehouse office design work — from zoning an open floor plan to choosing materials — and how 3D renderings let you lock in a layout before a single dollar goes to construction.
TL;DR
- Warehouse spaces deliver spatial flexibility, industrial character, and dual-use potential conventional offices simply can't match
- Lighting and acoustics are the two design elements that most directly affect daily comfort and productivity
- Activity-Based Working zones make open floor plans functional while preserving the spacious feel
- 3D renderings reduce costly construction errors by letting you test layouts and finishes digitally first
- Owning your space gives you complete customization control and builds real equity over time
Why Warehouse Spaces Work So Well as Creative Offices
The Spatial Advantage
High ceilings and open, column-free floor plans give warehouse offices something traditional office buildings genuinely cannot offer: the freedom to reconfigure. Whether you need a wide-open collaborative floor today or a zoned layout with private offices and storage tomorrow, the structure accommodates both — without major demolition.
The industrial aesthetic is also a direct financial advantage. Exposed concrete, raw steel, brick walls, and overhead doors aren't problems to solve — they're character features creative businesses actively pursue. Embracing them rather than covering them eliminates thousands in cosmetic construction costs.
Dual-Use Potential
What separates warehouse offices from any other commercial space is the ability to run multiple functions under a single roof without compromise:
- A front-facing client or collaborative workspace
- Individual workstation zones mid-floor
- Equipment, vehicle, or inventory storage in the rear
- A maker space, photo studio, or hobby area in a sectioned bay
- A mezzanine level for private offices or quiet focus rooms
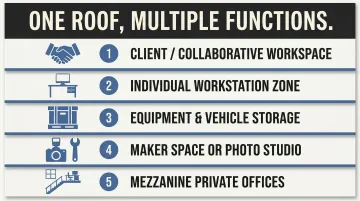
Personal Warehouse units are built around exactly this principle — creative office use, storage, and lifestyle applications coexisting in a single owned unit. That combination is what makes them genuinely different from conventional commercial space.
The Case for Ownership
Leasing a converted warehouse puts you at a landlord's mercy when it comes to modifications. Installing a mezzanine, upgrading electrical panels, or adding restrooms all require approval that a lease may never grant. Ownership removes those restrictions entirely.
According to Truist, commercial property ownership allows small businesses to build equity, deduct mortgage interest and depreciation, and customize their space freely — none of which apply to leased space. Personal Warehouse offers financing through preferred lenders, including SBA 504 and 7(a) loans, with down payments and monthly terms that often compare favorably to a commercial lease.
Key Design Elements of a Creative Warehouse Office
Industrial Aesthetic: Embrace It
The most cost-effective design decision in a warehouse office is choosing not to hide what's already there. Exposed ceiling infrastructure, polished or sealed concrete floors, raw steel accents, and brick or block walls deliver the visual weight of a space that would cost far more to replicate in a conventional build. A fresh coat of paint on block walls, a floor polish, and intentional lighting placement can transform a raw shell without a large budget.
Acoustics: The Most Underestimated Problem
Open warehouse spaces are loud. Hard concrete floors, high ceilings, and exposed brick create significant reverberation — and the GSA Sound Matters guidelines require open-plan office ceilings to achieve an NRC (Noise Reduction Coefficient) of 0.9 or higher, meaning 90% of sound energy is absorbed rather than reflected. Standard drywall has an NRC of just 0.15.
Practical acoustic solutions that don't undermine the industrial look:
- Suspended acoustic baffles hung from ceiling structure — functional and visually interesting
- Fabric wall panels installed on key reflection surfaces
- Area rugs over concrete in workstation zones
- Sound-masking systems that introduce low-level background noise to reduce speech intelligibility across the floor
Lighting: Natural First, Then Layered
Natural light delivers measurable returns. Cornell University research found that optimized daylight exposure reduced eyestrain and headaches by 84% and decreased drowsiness by 10% among office workers. For warehouse conversions, skylights, clerestory windows, and translucent panel inserts in overhead doors are the highest-value lighting investments available.
Artificial lighting should layer on top:
- Ambient: High-bay LED fixtures for general illumination (IES recommends 50–100 foot-candles for office work areas)
- Task: Pendant or directional lighting over workstations
- Accent: Track lighting to highlight architectural features or creative displays
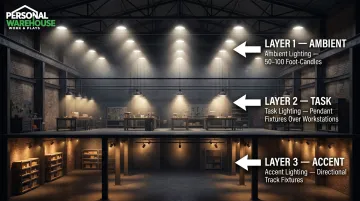
Personal Warehouse units come standard with all-LED lighting inside and out — a starting point owners can build on with zone-specific task and accent layers.
Mezzanines: Vertical Square Footage
A mezzanine converts unused vertical space into a fully functional second level — expanding usable area by up to 30% without changing the building footprint. For a creative office, that upper level works well as a private office, storage overflow, or a lounge separate from the main work floor.
The International Building Code limits mezzanine area to one-third of the floor area of the room, with a minimum of 7 feet of clear height above and below. Warehouse ceilings — commonly 16 feet or higher — make that compliance straightforward. Permits, engineering stamps, and fire suppression extensions are required, so budget for those early.
Overhead Doors as a Design Feature
A well-insulated overhead door does more than provide access. In good weather, a fully open overhead door blurs the boundary between inside and outside — creating a workspace that feels expansive and naturally ventilated. For studios, showrooms, or client-facing spaces, that dramatic opening doubles as a backdrop — and changes the entire feel of a meeting or shoot.
Common uses that take advantage of the open-door configuration:
- Drive-in access for large equipment, vehicles, or freight
- Natural cross-ventilation paired with a rear exhaust fan
- Outdoor work extension for fabrication, finishing, or events
- Client-facing staging with unobstructed sightlines to the street
Personal Warehouse units include insulated overhead doors built for both thermal performance and everyday heavy use — a functional feature that pays off in energy costs and curb appeal.
Zone Planning: How to Layout a Warehouse Office
Activity-Based Working in an Open Floor Plan
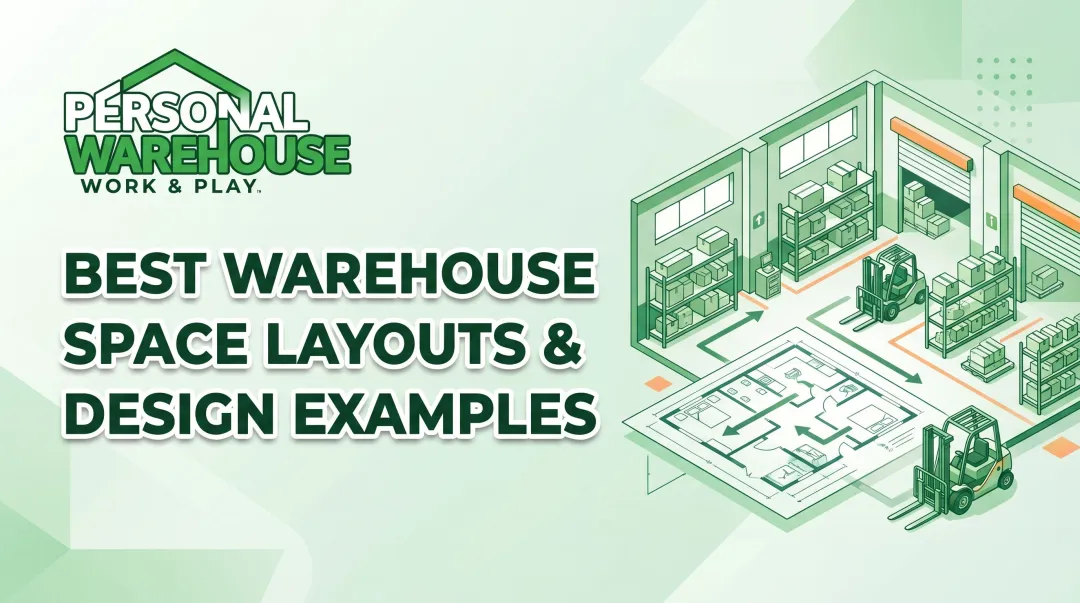
Activity-Based Working (ABW) is built on a simple premise: employees do different types of tasks throughout the day and need different environments to do them well. Warehouse floor plans are uniquely suited to this model. Rather than one uniform workspace, a well-designed warehouse office carves out distinct zones for distinct purposes.
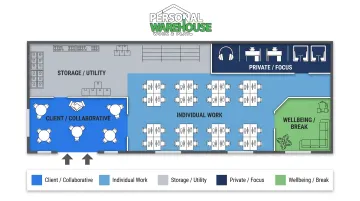
A practical zone layout for a mid-size creative warehouse office:
| Zone | Location | Function |
|---|---|---|
| Client / Collaborative | Front (near entrance) | Open, well-styled, bright — first impression area |
| Individual Work | Mid-floor | Workstations, lower acoustic treatment priority |
| Storage / Utility | Rear | Equipment, inventory, vehicles |
| Private / Focus | Mezzanine level | Quiet offices, call rooms, meeting space |
| Wellbeing | Corner or side bay | Lounge seating, break area, fitness space |
Defining Zones Without Closing Them Off
The challenge is creating meaningful separation without installing walls that kill the open character. Solutions that work:
- Sliding barn doors between the client zone and work floor — visible when closed, invisible when open
- Partial height partitions (5 feet minimum for acoustic benefit) between workstation clusters
- Furniture arrangement using bookshelves, lounge seating, or storage units as soft room dividers
- Flooring changes — switching from concrete to area rug or LVT signals a zone shift without any construction
Wellbeing Spaces Are Worth the Floor Area
SHRM data shows that 40% of workers in organizations with wellness programs report being encouraged to work harder and perform better. In a warehouse office, the footprint available for a lounge corner or compact fitness area is often far greater than in a conventional office — and the investment in team morale is measurable.
A dedicated break area near the rear of the floor keeps it out of the primary work zone, giving your team a defined place to step away, reset, and return focused.
How 3D Renderings Help You Plan Your Warehouse Office
What a Rendering Actually Shows You
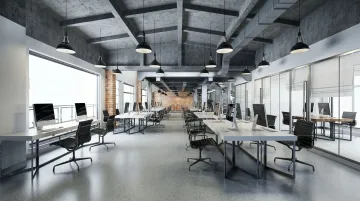
A 3D rendering is a photorealistic digital image of a space — interior layout, finishes, furniture, and lighting — generated before any construction begins. For a warehouse office build-out, it answers the question that a blueprint simply cannot: what will this actually feel like to be inside?
Renderings let you:
- Test zone configurations against the actual square footage
- Compare material choices — polished concrete vs. LVT, white walls vs. dark accent brick — before purchasing anything
- Visualize mezzanine placement and how it affects sightlines and natural light on the main floor
- Evaluate lighting scenarios, including how the space looks with the overhead door open versus closed
Reducing Costly Mistakes Before They Happen
Dodge Data & Analytics research found that 41% of contractors report reduced errors and omissions as a direct benefit of using BIM and 3D visualization tools, and 31% report reduced rework. In a warehouse conversion with structural constraints — existing columns, fixed door locations, load-bearing walls — catching a layout problem in a digital model is far cheaper than catching it after framing is complete.
Renderings as Communication Tools
When presenting a vision to a business partner, lender, or investor, a photorealistic image closes the gap that verbal descriptions and floor plans leave open. Most people cannot mentally translate a 2D plan into a 3D experience — a rendering does that instantly.
Personal Warehouse includes Custom Design Assistance in their buyer support process, helping owners visualize exactly how their unit will look and function before construction begins.
Design Tips for Staying on Budget Without Sacrificing Style
Lead with "reveal, don't cover." Polished concrete, sealed brick, and painted steel cost a fraction of the drywall, drop ceilings, and manufactured finishes that would replace them. Every element you leave exposed is money you're not spending — and in a warehouse office, exposed surfaces typically look better anyway.
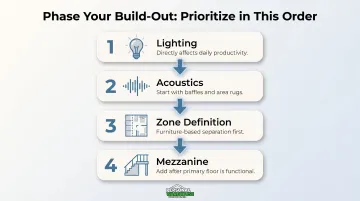
Prioritize in this order:
- Lighting — directly affects daily productivity and mood; LED task and ambient lighting can be installed incrementally
- Acoustics — start with acoustic baffles and area rugs in the primary work zone, expand to wall panels as budget allows
- Zone definition — furniture-based zone separation first, then partition walls or barn doors if needed
- Mezzanine — add after the primary floor is functional; the vertical expansion is worth doing right rather than rushing
Phase the build-out. Start with a fully functional core: workstations, lighting, basic acoustic treatment, and restroom access. Then add the mezzanine, styled break area, branding elements, and premium finishes as the business grows into the space.
Phasing only works when you own the space. A fixed-term lease compresses your timeline — everything has to happen at once, whether the budget supports it or not. Ownership changes that equation. Personal Warehouse structures its financing terms to be comparable to residential loans, which means you can invest in the space incrementally as the business scales, rather than front-loading every finish before you've even moved in.
Frequently Asked Questions
What makes a warehouse a good candidate for a creative office conversion?
Look for a clear-span floor plan, ceiling height of at least 14–16 feet, adequate electrical service (100-amp minimum, 3-phase preferred), and practical access for employees and deliveries. Purpose-built units are the cleaner starting point — older industrial buildings often carry remediation costs that erode your build-out budget before work even begins.
Can a warehouse space function as both an office and a storage or lifestyle area?
Yes. Zone planning allows a single building to house a professional office, equipment or vehicle storage, and a workshop or hobby area at the same time — without those functions interfering with each other. It's a flexibility conventional office space simply can't match.
What are the most important design elements to get right in a warehouse office?
Lighting and acoustics are the two that most directly affect daily comfort and productivity. A warehouse office can look striking and still feel miserable to work in if sound bounces off every surface and the lighting creates glare or shadows. Get these right first, then layer in aesthetic decisions.
How do 3D renderings help when planning a warehouse office build-out?
Renderings let you see the finished space — layout, materials, lighting — before committing to construction costs. They're particularly valuable for testing mezzanine configurations and zone layouts, where catching an error on screen costs nothing, while catching it during framing costs significantly more.
How much space do I need for a creative warehouse office?
Plan for 150–250 square feet per person in mixed-use layouts that include meeting space and common areas. A mezzanine can add up to 30% usable area without expanding the footprint — a meaningful gain for buyers working with tighter unit sizes.
Is it better to rent or own a warehouse space for a creative office setup?
Owning gives you full customization control, long-term equity building, and the freedom to invest in build-out improvements — mezzanines, HVAC, electrical upgrades — without landlord restrictions. SBA 504 and 7(a) loans offer terms comparable to residential mortgages, making ownership a realistic option for small business buyers rather than a stretch goal.