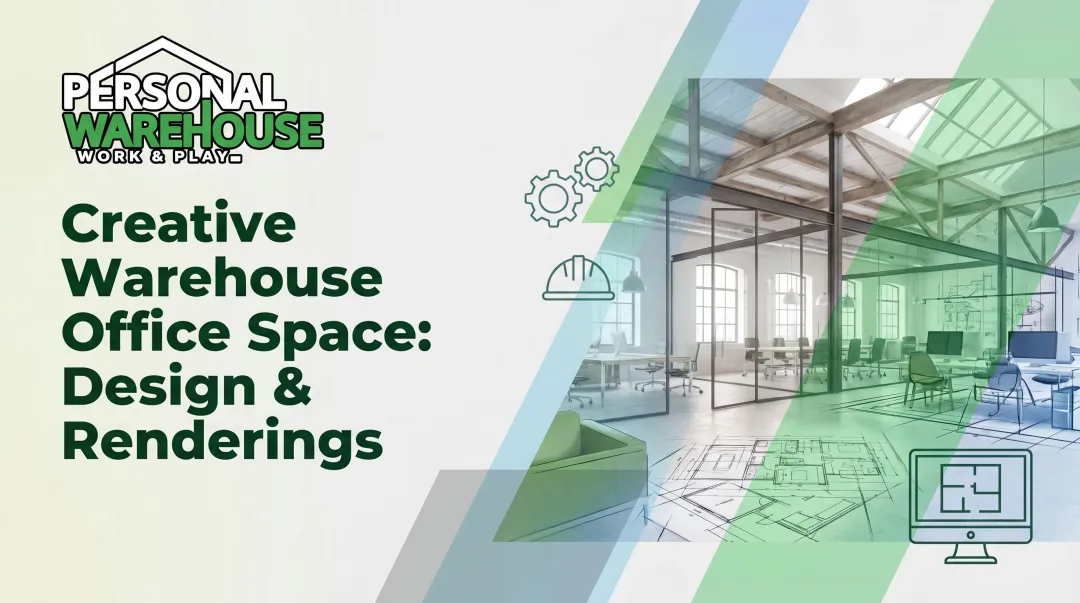
High ceilings. Open floor plates. Concrete, steel, and brick that no conventional office building can authentically replicate. Warehouse spaces offer a physical character that generic office parks simply can't fake — and businesses increasingly want workspaces that actually reflect who they are.
Whether you're converting an existing unit or designing a new warehouse office from scratch, the choices you make will determine whether the space feels like a genuine workplace or just an empty shell with exposed ductwork. This post covers 10 concrete design ideas — from acoustic zoning to mezzanine offices — to help you get it right.
TL;DR
- Industrial warehouse offices pair raw materials — concrete, steel, exposed brick — with modern function, and they routinely outperform conventional office buildouts on both cost and character
- The 10 ideas below cover the highest-impact changes: open plans, mezzanines, acoustic treatment, biophilic elements, and smart lighting
- Open plans need careful zoning — research shows unmanaged open offices can actually reduce collaboration
- Owning your unit (vs. leasing) turns every design investment into lasting property value
- Natural light, biophilic elements, and LED lighting aren't aesthetic choices — they measurably improve productivity and reduce operating costs
Why Industrial Warehouse Offices Are Trending
The math alone tells part of the story. U.S. industrial asking rents average $10.34 per square foot compared to $37.21 per square foot for traditional office space — a roughly 3.6x cost difference that gives businesses far more square footage for the same budget.
But cost is only one driver. The bigger shift is cultural. Gensler's 2025 Global Workplace Survey found that only 14% of employees want a "corporate" workplace experience. Workers want environments with character — spaces that feel purposeful, not generic.
Warehouses deliver that character through features that are difficult to replicate in conventional offices:
- Ceilings of 16–24 feet create a sense of openness that no dropped-ceiling office can match
- Exposed concrete, structural steel, and raw brick carry a visual weight that reads as real, not designed
- Open floor plates adapt to almost any layout, from creative studios to operational workspaces
- Lower cost per square foot means more room to invest in the design itself
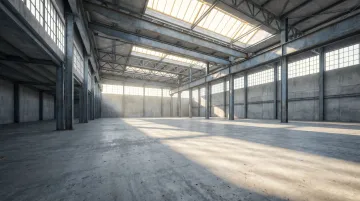
The structural advantages are real. The design choices — lighting, zoning, acoustic treatment, furniture — are what determine whether a warehouse office actually works as a workplace.
10 Industrial Warehouse Office Design Ideas
1. Open Floor Plan for Collaboration
Removing interior walls and clustering workstations is the most common warehouse office move — and for good reason. Wide-open floor plates encourage spontaneous conversations, reduce the friction between teams, and give the space an energy that cubicle farms never will.
That said, open plans carry a real design risk worth knowing about. Harvard research found that removing walls in two Fortune 500 offices decreased face-to-face interaction by approximately 70%, while email volume jumped by 56%. Employees withdrew socially rather than collaborating more.
The takeaway isn't "avoid open plans." It's that open plans need intentional structure.
Design principles that make open plans work:
- Use furniture clusters to create informal team neighborhoods rather than row-style workstations
- Define zones with area rugs, low shelving, and ceiling treatment — not just empty floor space
- Always pair an open collaboration area with a quiet zone nearby (see Idea 5)
- Position collaborative zones away from high-concentration individual work areas
The warehouse footprint gives you the space to do all of this without compromise.
2. Elevated Mezzanine Office
Adding a mezzanine level is one of the most practical transformations available in a warehouse space. It physically separates administrative or focused work from floor-level operations, reduces noise interference, and creates a dedicated zone with a genuinely different character from the space below.
Personal Warehouse units offer customizable mezzanine options that expand usable square footage by up to 30% — a meaningful gain for owners who need warehouse functionality and dedicated office space without sacrificing either. Flooring options include carpet and luxury vinyl tile, with electrical packages designed for mezzanine installations.
At select locations, Juliet and walkout balconies are also available, bringing natural light directly into the elevated space.
Aesthetically, mezzanines earn their place twice over: they add architectural interest and reinforce the industrial character of the space. Steel railings, open grating, or cable systems all work well with warehouse aesthetics while keeping the design feeling light rather than enclosed.
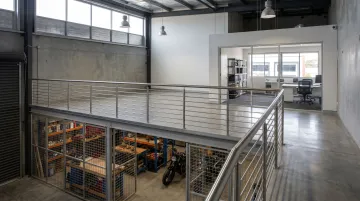
Practical mezzanine considerations:
- Position the mezzanine away from the main loading or operational zone
- Use the height differential to your acoustic advantage — elevated spaces naturally reduce ground-floor noise exposure
- Glass or open-rail edges maintain sightlines and preserve the sense of volume
3. Industrial Aesthetic: Exposed Materials & Raw Finishes
The most cost-effective design decision in a warehouse office is one of the easiest: don't cover up what's already there.
Exposed brick walls, polished concrete floors, visible steel beams, and unfinished ceilings are design features that would cost a fortune to replicate in a conventional office — and they're already built into the structure. Embracing them rather than concealing them with drywall and drop ceilings saves renovation budget and creates an authenticity that no amount of faux-industrial wallpaper can match.
Ways to enhance rather than cover:
- Paint exposed pipes and ductwork in matte black or dark charcoal to make them a deliberate visual choice rather than an afterthought
- Polish or seal concrete floors to improve durability and appearance without losing the material's character
- Introduce raw wood accents — reclaimed desk surfaces, open shelving, wood slat wall panels — to warm up the hard surfaces
- Use blackened steel for fixtures, furniture legs, and light fixtures to maintain a cohesive material palette
Personal Warehouse units are delivered with concrete finished floors as a standard option, giving owners a clean foundation to work from without the cost of full flooring replacement.
4. Strategic Acoustic Design
Open warehouse environments amplify sound in ways that conventional offices don't. Hard surfaces — concrete floors, steel beams, glass — reflect sound rather than absorbing it. In a busy workspace, this creates a noise environment that directly undercuts productivity.
The numbers make the case plainly: background noise can cause up to a 66% drop in task performance, and 80% of employees report that office noise is a regular distraction. Acoustic treatment has to be part of the plan from the start — not an afterthought once people are already complaining.
Effective solutions that preserve the industrial look:
- Suspended ceiling baffles in raw linen, felt, or foam absorb overhead sound and double as visual features
- Dense area rugs break up sound reflection at floor level while defining workspace zones
- Upholstered sofas, chairs, and booth seating absorb mid-frequency noise without looking institutional
- Fabric-wrapped wall panels on concrete or brick reduce echo while preserving the texture of the original surface
- Dense green walls provide measurable sound absorption alongside their visual payoff
Softer materials contrast naturally against hard industrial surfaces, so acoustic elements often improve the visual balance of a warehouse space rather than disrupting it.
5. Zoned Workspaces: Quiet, Collaborative, and Social
Functional zoning is what separates a thoughtfully designed warehouse office from one that just happens to have exposed ductwork. The principle is straightforward: different work modes need different environments, and designing for only one defeats the purpose.
A three-zone framework that works in warehouse-scale spaces:
| Zone | Purpose | Key Design Elements |
|---|---|---|
| Quiet Zone | Focused individual work | Acoustic partitions, soundproof booths, lower lighting |
| Collaboration Zone | Team work, workshops | Large tables, whiteboards, writable surfaces, brighter lighting |
| Social/Lounge Zone | Informal meetings, breaks | Comfortable seating, softer lighting, coffee bar or kitchenette |
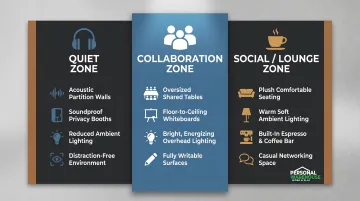
Crucially, zones don't require permanent walls. Changes in flooring material, ceiling treatment, furniture scale, and lighting levels all communicate boundaries effectively. A mezzanine level is one of the most elegant solutions — it creates a distinct quiet zone simply through physical elevation, without any partition required.
6. Maximizing Natural Light
Natural light may be the highest-ROI design investment in a warehouse office — and it doesn't require gutting the structure to capture it. Cornell University research found that optimized daylight in office environments reduces eyestrain and headaches by 84% and cuts drowsiness by 10%.
Gensler's 2025 survey found 40% of global workers prioritize access to natural light when evaluating their workplace. It's no longer a nice-to-have.
Practical ways to maximize daylight in warehouse conversions:
- Position primary workstations along existing window lines rather than in the building's interior
- Add translucent roof panels or skylights to bring light into deep floor plates without structural changes
- Use glass partitions instead of solid walls wherever possible — light travels through, solid walls absorb it
- Choose lighter interior finishes (off-white walls, light concrete sealers) to bounce and diffuse available daylight further into the space
Personal Warehouse mezzanines with Juliet or walkout balconies add another daylight channel — elevated windows catch light at angles that ground-floor openings miss entirely.
7. Biophilic Design: Bringing Nature Indoors
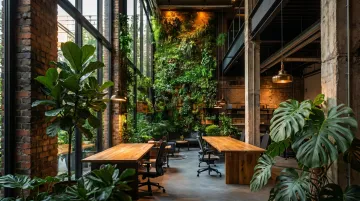
The industrial palette — concrete, steel, glass — is visually compelling but can feel stark without contrast. Biophilic design introduces organic materials and living elements that counterbalance the hard surfaces and make the space feel genuinely inhabitable rather than just aesthetically interesting.
The Human Spaces global study (7,600 workers across 16 countries) found employees in offices with natural elements reported 15% higher wellbeing, 6% higher productivity, and 15% higher creativity. Yet 58% of office workers globally have no live plants in their workspace.
Warehouses are particularly well-suited for biophilic elements because of their scale:
- Living walls thrive in high-ceiling spaces and create dramatic focal points that no wall art can replicate
- Large potted trees that would overwhelm a conventional office fit naturally in a warehouse volume
- Hanging planters suspended from structural beams at mid-height add greenery without consuming floor area
- Raw or reclaimed wood on desk surfaces, shelving, and accent walls introduces organic warmth against hard finishes
- Small indoor water features add biophilic value and white noise — a practical complement to the acoustic zone strategy
8. Industrial Lighting: LED Pendants, Track Lighting & Task Lighting
Lighting does two jobs in a warehouse office: it defines the aesthetic and makes the space functional. The right layered approach handles both at once.
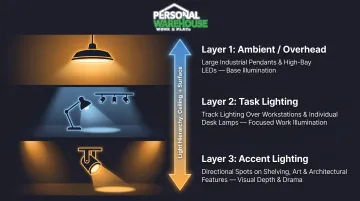
A three-layer lighting approach:
- Ambient/overhead — large industrial pendant lights suspended from exposed ceilings, or high-bay LEDs for even base illumination across large floor plates
- Task lighting — track lighting over workstations and desk lamps for individual focus areas
- Accent lighting — directional spots on shelving, art, or architectural features to add visual depth
The practical case for LED is clear. According to the U.S. Department of Energy, LEDs use at least 75% less energy than incandescent bulbs and last up to 25 times longer — critical when you're illuminating a high-ceiling, large-footprint commercial space where fixture replacement is physically demanding.
Personal Warehouse units include all-LED lighting inside and out as standard. For owners adding design-forward fixtures beyond the base configuration, the existing electrical infrastructure (100/150-amp 3-phase service standard) supports additional lighting circuits without the cost of a full electrical upgrade.
9. Overhead Doors as a Design Feature
Insulated overhead doors are standard-issue in any warehouse, but in an office context, they become something more interesting: a movable wall that changes the character of the entire space when opened.
The growing trend is to treat large overhead doors as indoor-outdoor transitions rather than just entry points. When raised, they create a seamless extension of the workspace into an outdoor area — ideal for warm-weather working, client events, or simply the kind of fresh air that a closed office environment can't replicate.
Personal Warehouse units feature best-in-class insulated overhead doors designed for both performance and aesthetics. Wide drive aisles are standard across projects, making the transition between indoor workspace and exterior areas physically smooth.
Design considerations for overhead door integration:
- Orient the door opening toward a usable outdoor area (courtyard, covered patio, landscaped zone) rather than a parking field
- Install decking or concrete pad flush with the interior floor to eliminate the threshold step
- Use the door itself as a feature wall when closed — matte black, deep charcoal, or natural steel finishes integrate cleanly with industrial interiors
10. Creative Storage That Doubles as Decor
Storage in a warehouse office should be visible, organized, and deliberately designed — not hidden behind closed doors. Open shelving made from steel and reclaimed wood, pegboard walls for tool or supply organization, and repurposed industrial materials (metal lockers, wooden crates, pipe-frame racks) solve the practical problem while adding visual character.
Well-organized, open storage signals something specific to anyone who walks into your space: this business runs tightly. That's a credibility cue worth designing for, particularly in spaces that double as client-facing environments.
Storage ideas that reinforce the industrial aesthetic:
- Pair raw steel shelving with wood shelf boards for a classic industrial combination
- Mount pegboard panels on open wall sections for flexible, reconfigurable organization
- Choose metal filing cabinets in matte black or raw steel finish instead of generic office gray
- Install color-coded bin systems on open racks for visible, functional supply organization
Key Design Principles to Keep in Mind
Before committing to any specific design direction, three foundational principles apply to every warehouse office project:
1. Workflow first. The office should complement warehouse operations, not obstruct them. Position the office zone away from primary traffic paths, loading areas, and high-noise equipment zones. Getting this wrong is expensive to fix later.
2. Invest in infrastructure early. HVAC, electrical capacity, and internet connectivity are the most costly elements to retrofit after the fact. Personal Warehouse units come with 100/150-amp 3-phase service and high-speed internet as standard — a practical head start. Heating is included; air conditioning is available as an upgrade. Spec these decisions before the build is complete, not after.
3. Design for where you're going, not where you are. Choose modular furniture, flexible zoning, and scalable infrastructure. A warehouse office that works perfectly for a team of six should also work reasonably well for a team of fifteen.
The Ownership Advantage
These three principles are easier to execute when you own the space. Renting a warehouse limits your design options to whatever the landlord approves — owning removes that constraint entirely. Mezzanines, acoustic panels, custom lighting configurations, plumbing rough-ins — every upgrade adds permanent value to the property itself.
Personal Warehouse units are structured around this principle. The 99-year ground lease model and SBA 504/7(a) financing options make ownership accessible at terms comparable to residential loans. When the design investment is also a property investment, doing it right pays back twice — once in function, once in asset value.
Common mistakes worth avoiding:
- Placing the office in a high-traffic operational zone (noise, safety, and workflow conflicts)
- Underestimating HVAC needs — warehouse volumes require more conditioning than conventional offices
- Choosing furniture for aesthetics alone without accounting for full-day ergonomic use
Conclusion
Transforming a warehouse into a well-designed office doesn't demand an unlimited renovation budget — it demands intentional choices. The industrial bones are already there: the height, the materials, the scale. What you layer on top determines whether those bones become a genuinely productive workplace or just a large, drafty room with nice exposed beams.
The designs that hold up over time are the ones that balance aesthetics with operations. They reflect who the business is, support how the team actually works, and remain functional as both evolve.
If you want a space that's built for this from day one — not retrofitted — Personal Warehouse designs customizable warehouse units with that balance already in mind. Standard features include:
- All-LED lighting throughout
- Mezzanine expansion options that add up to 30% more usable space
- High-efficiency insulated overhead doors
- Premium insulation for year-round comfort
Units are currently under construction in Bozeman, MT, with locations across the country. To explore what ownership looks like for your business, reach out to the Personal Warehouse team or call 303-222-0768.
Frequently Asked Questions
What are the 4 principles of warehouse design?
The four core principles are:
- Flow — efficient movement of people and goods through the space
- Accessibility — easy reach to tools, storage, and exits
- Flexibility — layouts that adapt as needs change
- Space utilization — maximizing usable area, including vertical space through mezzanines or racking systems
What are the three types of office layout?
Open plan (few or no partitions, promotes collaboration), closed plan (private offices or cubicles for focused work), and hybrid layouts that combine both. Warehouse offices typically perform best with a hybrid approach — open enough to feel spacious, structured enough to support focused work.
How do you separate office space from a warehouse?
Common approaches include mezzanine levels (physical elevation creates natural separation), glass or solid partition walls, soundproofing panels along shared boundaries, and strategic placement of the office away from high-traffic zones on the warehouse floor.
What is the 70/30 rule in interior design?
The 70/30 rule suggests 70% of a space should use a dominant design element or palette while 30% introduces contrast. In a warehouse office, that typically means 70% raw industrial finishes (concrete, steel, exposed brick) balanced with 30% warmer, softer accents like wood surfaces, plants, or upholstered furniture.
What is the 3-4-5 rule in decorating?
The 3-4-5 method involves using 3 patterns, 4 period styles, and 5 colors or textures to create visual layering without clutter. In a warehouse office, it applies when styling open shelving, plant groupings, or accent elements.
What makes industrial office design different from traditional office design?
Industrial design deliberately exposes structural elements — ductwork, beams, concrete — rather than concealing them behind finished ceilings and drywall. It favors open, flexible layouts over fixed rooms and uses raw or reclaimed materials for visual character. Traditional offices prioritize polished surfaces and compartmentalized, enclosed spaces.