Introduction
Search "commercial space for rent" and you'll immediately face a wall of options — industrial units, office suites, flex buildings, warehouse bays. The terminology blurs together, lease structures differ significantly, and costs vary wildly depending on factors that aren't always obvious from a listing.
This confusion is costly. Choose the wrong space type and you might end up in a downtown office suite paying premium rates for a polished reception area you don't need — or cramming production equipment into a space never designed to handle it.
The right choice depends on what your business actually does, not just how much square footage you need. This guide breaks down how industrial and office space differ across cost, physical design, zoning, and lease structure — so you can make an informed decision before signing anything.
TL;DR
- Industrial space is built for physical operations (storage, manufacturing, distribution) with high ceilings, heavy utilities, and loading access
- Office space prioritizes administrative and client-facing work: comfort, connectivity, and professional presentation
- Industrial asking rents average $10–11/sf nationally; mid-size U.S. office markets average $24–37/sf
- Flex/hybrid spaces combine warehouse and office features under one roof, making them well suited for businesses with mixed needs
- Lease structure is critical: industrial leases are typically triple-net (NNN); office leases tend to be gross or modified gross
Industrial Space vs. Office Space: Quick Comparison
The table below captures the core differences at a glance — from ceiling heights and rent structures to zoning and customization potential.
| Dimension | Industrial Space | Office Space |
|---|---|---|
| Primary purpose | Manufacturing, storage, distribution, production | Administrative, knowledge work, client meetings |
| Typical ceiling height | 18–40 feet (clear height) | 8–12 feet |
| Average asking rent (U.S.) | $10–11/sf/yr (NNN) | $24–37/sf/yr (gross) |
| Zoning classification | M-1, M-2, M-3 (industrial) | Commercial/office |
| Office space percentage | Typically under 20% of total SF | 100% |
| Loading/freight access | Loading docks, grade-level doors | None |
| Lease type | Triple-net (NNN) common | Gross or modified gross common |
| Customization potential | High — layouts, mezzanines, door configurations | Limited in multi-tenant buildings |
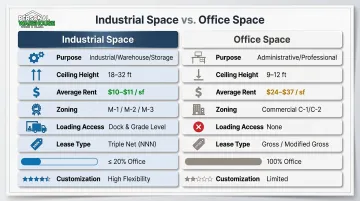
A note on local market conditions: Rates, availability, and zoning classifications vary widely by city and region. Secondary markets like Columbia, SC see warehouse rents as low as $5.74/sf, while Sun Belt flex space can exceed $13/sf. Treat these figures as a baseline — a local commercial real estate advisor can give you current numbers before you commit.
What Is Industrial Space?
Industrial space is a broad commercial real estate category covering any property designed for physical operations — manufacturing, warehousing, distribution, assembly, or large-scale storage. The term covers everything from massive fulfillment centers to small flex units used by contractors.
Key Physical Characteristics
Industrial buildings share a distinct physical profile that sets them apart from any other commercial property type:
- Clear ceiling heights of 18–40 feet, depending on use (light industrial starts around 18 ft; Class-A distribution centers reach 36–40 ft)
- Loading docks or grade-level overhead doors for freight and vehicle access
- Reinforced concrete floors capable of supporting heavy equipment and racking
- Heavy-duty electrical systems — typically 3-phase power, often 100–200 amps per unit
- Limited office buildout — generally under 20% of total square footage
Common Users of Industrial Space
Industrial space is the right fit when physical operations — not just desk work — are the core of your business:
- Manufacturers and light fabricators
- E-commerce sellers needing fulfillment and packing space
- Logistics and distribution companies
- Contractors and tradespeople requiring secure equipment storage
- Small businesses with inventory they can't run from a standard office
According to JLL's Q1 2026 Industrial Market Dynamics report, national industrial vacancy sits at 7.5% against a total U.S. inventory of 15.8 billion square feet — indicating that demand for industrial space remains competitive across most markets.
Flex/Hybrid Industrial Space
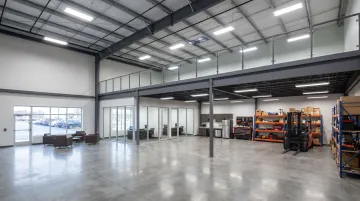
Flex industrial is one of the fastest-growing industrial subtypes. These are typically single-story units that combine an open warehouse or workshop area with a small integrated office section — giving businesses the operational capacity of industrial space and the administrative functionality of an office, all under one roof.
Personal Warehouse's customizable warehouse units fit squarely into this category. Units can be configured with mezzanines that expand usable space by up to 30%, all-LED lighting, superior insulation, and optional restrooms, HVAC, and kitchenettes. For small business owners who need both workspace and storage, that flexibility can eliminate the cost and complexity of maintaining two separate leases.
Zoning Considerations
The physical configuration of a space only matters if zoning allows your intended use. Industrial space operates under M-1 (light manufacturing), M-2 (medium manufacturing), or M-3 (heavy manufacturing) zoning — each permitting progressively more intensive uses.
Before signing any industrial lease, confirm that your specific activities (vehicle storage, chemical handling, fabrication, food processing) are permitted under the zone classification at that location. Most jurisdictions publish public zoning maps and use tables through their municipal planning departments.
What Is Office Space?
Office space is commercial real estate designed to support knowledge work — administration, management, client service, and team collaboration. It covers traditional leased suites in multi-tenant buildings, executive office centers, and coworking spaces.
The defining characteristic of office space is that it's optimized for people working at desks, not for physical production. This drives specific decisions around utilities, layout, and where buildings get built.
Key Physical Characteristics
- Standard ceiling heights of 8–12 feet
- Private offices, open-plan layouts, or a mix
- Meeting rooms, reception areas, and break rooms
- HVAC designed for occupant comfort, not equipment cooling
- High-speed internet and video conferencing infrastructure
- No loading docks, no grade-level overhead doors, no heavy electrical capacity
Common Users of Office Space
Office space suits businesses where the primary output is information, advice, or client relationships:
- Professional services firms (law, accounting, consulting)
- Technology companies
- Financial advisors and insurance agencies
- Healthcare administrators
- Any business where team collaboration and client-facing professionalism drive the work
Cost and Location Dynamics
Prime office space in business districts commands significant premiums. According to CommercialCafe's national office market data, the U.S. national average office asking rent reached $33.11/sf in December 2024. Mid-size markets vary: Denver at $37.39/sf, Charlotte at $35.86/sf, Nashville at $30.82/sf, and Indianapolis at $23.79/sf.
U.S. office vacancy reached 18.6% as of Q1 2026 (CBRE) — giving tenants real leverage on concessions, rent-free periods, and tenant improvement allowances. That's a meaningful shift from even five years ago.
Hybrid work is accelerating the trend. With 22.9% of U.S. workers teleworking in Q1 2024 (up from 19.6% the prior year), many businesses are leasing smaller footprints or exploring flex formats that combine workspace with storage or production capacity.
Key Differences Between Industrial and Office Space
Understanding the differences isn't just academic — the wrong space type can create legal compliance problems, operational bottlenecks, or unnecessary cost.
Purpose and Permitted Activities
Zoning determines what you can legally do in a space, and this is where industrial and office space diverge most sharply. Industrial zones permit manufacturing, assembly, storage, vehicle access, and freight operations. Office/commercial zones prohibit all of that. A business cannot legally run production equipment, store commercial inventory, or operate heavy machinery in a standard office building — and violations carry real consequences, including fines or forced relocation.
Physical Infrastructure
| Feature | Industrial | Office |
|---|---|---|
| Ceiling height | 18–40 feet | 8–12 feet |
| Floor load capacity | Heavy equipment rated | Standard occupancy |
| Loading access | Docks and grade-level doors | None |
| Electrical | 3-phase, 100–200A | Standard single-phase |
| HVAC | Equipment-tolerant, heavy-duty | Comfort-optimized |
These aren't cosmetic differences. If your business requires a forklift, heavy machinery, or large-format overhead door access, no office building can accommodate it — regardless of rent price.
Cost Structure and Lease Types
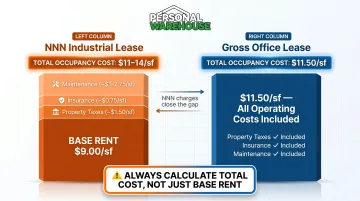
Industrial space carries lower base rents, but the lease structure shifts costs back to tenants. Most industrial leases are triple-net (NNN): the tenant pays base rent plus property taxes, building insurance, and maintenance — typically an additional $2–5/sf per year.
Office leases are more commonly gross leases: the landlord bundles operating expenses into the rent rate. That higher headline number includes what industrial tenants pay separately.
According to WareCRE's breakdown of warehouse lease types, a $9/sf NNN industrial lease can end up costing more than an $11.50/sf gross office lease once NNN charges are added. Always calculate total occupancy cost, not just base rent.
Flexibility and Ownership Potential
Industrial and flex spaces typically offer more structural flexibility — tenants can configure layouts, add mezzanines, or modify access points. Multi-tenant office buildings offer far less.
For businesses that want to take that flexibility further — and stop writing rent checks entirely — ownership is a third path. Personal Warehouse units are structured as ownership opportunities, not leases. Through a 99-year ground lease model with SBA 504 and 7(a) financing available, buyers own the unit itself and build equity. Given the strong resale demand for these spaces, that equity is real — not just an accounting entry.
Which Space Is Right for Your Business?
Use this framework to narrow your options:
Choose office space if:
- Your work is primarily knowledge-based, client-facing, or collaborative
- You need a professional downtown or business-district address
- You have no storage, equipment, or freight requirements
- Your team expects standard workplace amenities
Choose industrial or flex space if:
- You need room for equipment, inventory, vehicles, or hands-on production
- Physical operations are central to your business model
- You want more square footage per dollar — whether leasing with NNN terms or buying outright
- Your growth trajectory includes expanding storage or production capacity
Consider flex industrial (hybrid) if:
- You need both a functional workspace and operational or storage capacity
- Maintaining separate office and warehouse leases feels redundant and expensive
- You want customization options that a standard office suite can't provide
Many tradespeople, e-commerce sellers, and creative professionals find that a well-configured flex unit — combining a modest office buildout with open warehouse space — eliminates the overhead of two separate leases while giving them more room to actually operate.
Before committing, consult a local commercial real estate advisor familiar with your market. Zoning classifications, lease structures, and — if ownership is on the table — financing options like SBA 504 loans can all shape which path makes the most financial sense for your business long-term.
Frequently Asked Questions
What is industrial office space?
Industrial office space refers to the administrative area built within an industrial property — typically 4–20% of total square footage. It supports management, HR, or administrative functions that run alongside the larger industrial operation, and is not a standalone office space.
Is industrial or commercial bigger?
"Commercial" is the broader category that includes office, retail, and industrial properties — so industrial is a subset of commercial real estate. Individual industrial buildings often have larger footprints than typical offices, but commercial real estate as a sector covers far more total space types.
What is an example of an industrial area?
Common examples include industrial parks near highway corridors, port-adjacent warehouse districts, and suburban business parks with manufacturing or distribution facilities. Most are zoned M-1, M-2, or M-3 — designations reserved specifically for industrial use.
Can a small business use industrial space instead of office space?
Yes — and many do. Small businesses in trades, e-commerce, or creative fields often use flex industrial space to get both workspace and storage or production capability in a single unit, typically at a lower cost per square foot than traditional office space.
What is flex space — is it industrial or office?
Flex space is a hybrid category that blends industrial and office features in a single unit. It's classified as industrial but designed with office-compatible amenities — typically a single-story building with a small integrated office area and an open warehouse or workshop space behind it.