Introduction
Inventory keeps growing. Customer expectations keep rising. The square footage stays exactly the same.
For small business owners and warehouse operators, this tension is a daily reality. The obvious fix—relocating or building out—comes with a price tag most businesses can't justify: new lease negotiations, operational downtime, lost customers during the transition, and moving costs that can reach $100,000 or more for warehouse operations.
The answer is already in your building. Most commercial spaces carry 14 to 36 feet of vertical clearance—space that goes completely unused while ground-level operations become increasingly congested.
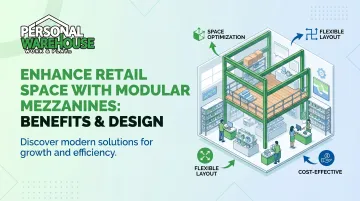
Modular mezzanines convert that unused overhead space into productive square footage. This article covers how they work, what they cost compared to alternatives, and why the design decisions you make before installation matter as much as the structure itself.
TL;DR
- A modular mezzanine adds a freestanding upper floor without altering your building's footprint
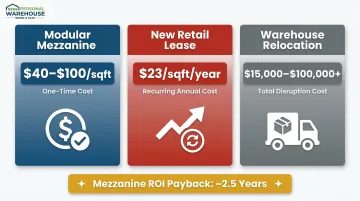
- Mezzanines typically cost $40–$100/sqft as a one-time investment—versus retail lease rates of $23/sqft per year, recurring indefinitely
- ROI payback averages 2.5 years, with space utilization improving from roughly 55% to 90%
- Well-designed mezzanines separate work zones from storage, improve workflow, and keep ground-level functional space clear
- Personal Warehouse units include optional mezzanines that expand usable space by up to 30%
What Is a Modular Mezzanine?
A modular mezzanine is a freestanding, intermediate-level platform installed between a building's existing floor and ceiling. Unlike permanent construction, it's pre-engineered and fabricated off-site, then assembled on location with minimal structural changes to the building.
That distinction—modular versus traditional—matters practically:
- Pre-engineered components arrive ready to assemble, reducing on-site construction time from months to days
- No permanent alterations to the building structure, which matters for leased spaces
- Relocatable : the structure can be dismantled and reinstalled elsewhere as business needs shift
- Faster occupancy — small-to-medium projects typically complete in 4–6 weeks total lead time, versus months for permanent structural expansion
A modular mezzanine is better understood as a deployable asset than a renovation. It adds square footage while giving you direct control over how your space is organized, how inventory or collections are arranged, and how people move between levels.
At Personal Warehouse, mezzanines are an optional upgrade available for unit owners — expanding usable space by up to 30%. Options include flooring choices (carpet or LVT), electrical packages, and at select locations, Juliet or walkout balconies that bring natural light to the upper level.
Key Advantages of Modular Mezzanines for Retail Spaces
These advantages show up in square footage gained, costs avoided, and how customers move through your space—not just in blueprints.
Vertical Space Expansion Without Relocating
Most commercial buildings offer substantial vertical clearance that sits entirely unused. Pre-1980s industrial buildings commonly feature 20-foot clear heights; modern Class A distribution centers reach 32 to 36 feet. The IBC requires a minimum of 14.7 feet floor-to-ceiling for a mezzanine installation—a threshold most commercial buildings clear easily.
Pre-fabricated components assemble within your existing footprint, creating a second operational level without expanding the building or signing a new lease.
Warehouse relocations cost $15,000 to $100,000+, and that figure doesn't include the 20–30% productivity drop businesses typically experience during the move itself. A modular mezzanine at $40–$100/sqft is a one-time capital expenditure. A new retail lease at $23/sqft/year is a cost that compounds indefinitely.
Who benefits most:
- Retailers in high-rent urban markets where relocation costs are prohibitive
- Small business owners whose inventory has outgrown their current floor plan
- Businesses with leases that prohibit structural changes but have significant vertical clearance
Key metrics to track: usable square footage per location, cost per additional square foot, operational downtime during installation, inventory capacity per unit
Improved Customer Flow and Retail Experience
A mezzanine doesn't just add space—it restructures how people move through it. In practice, this looks like:
- Staircases positioned to route customers past high-margin product categories before they reach the upper level
- Premium or seasonal collections housed above, away from the ground-level bustle
- Ground floor kept open, uncluttered, and accessible—reducing the cramped feeling that drives customers out early
That last point has real commercial consequences. Research by Pathintelligence found a direct relationship between time spent in a store and purchase behavior: a 1% increase in dwell time correlates with a 1.3% increase in sales. Congested, disorganized spaces compress dwell time. A clear, visually interesting layout extends it.
Beyond conversion rates, a two-level retail environment signals intentionality to shoppers. The store looks curated. That perception matters for brand positioning, particularly in specialty or boutique contexts.
This delivers the most value for specialty retailers and showroom-style operations where the experience is part of the product, hobby-focused retail and collectors' markets where browsing time drives purchase decisions, and stores where ground-level congestion during peak hours is visibly costing sales.
Key metrics to track: average dwell time, conversion rate, revenue per square foot, repeat visit frequency
Cost-Effectiveness and Long-Term Flexibility
The cost case for mezzanines rests on two levers: the gap between upfront installation cost and recurring lease costs, and the adaptability of the structure over time.
| Comparison | Cost |
|---|---|
| Basic mezzanine (steel) | $30–$60/sqft (one-time) |
| Commercial mezzanine (all-in) | $60–$100/sqft (one-time) |
| Retail lease rate (US avg.) | $23/sqft/year (recurring) |
| Warehouse relocation | $15,000–$100,000+ |
| Typical ROI payback period | ~2.5 years |
Compared to relocating, a mezzanine typically runs 20–40% of the cost—with a useful life of 30+ years when properly maintained. The operational gains compound that advantage:
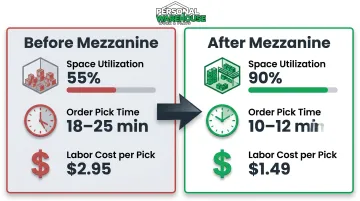
- Space utilization improves from roughly 55% to 90%
- In warehouse settings, order picking drops from 18–25 minutes to 10–12 minutes per order
- Effective labor cost per pick falls from $2.95 to around $1.49
The flexibility piece matters beyond the initial investment. A mezzanine used for seasonal display during Q4 can be reconfigured as back-office or storage space in Q1. A business relocating to a larger space can often dismantle and reinstall the structure rather than starting over.
This advantage matters most for:
- Growing businesses in leased spaces who need more room without a permanent infrastructure commitment
- Small business owners and creative professionals whose spatial needs shift by season or project
- Operators weighing mezzanine costs against external self-storage, which averages $116–$180/month for a large unit—or $1,400–$2,160 annually for just 150 square feet
What Happens When Mezzanine Potential Is Ignored
Choosing not to act on available vertical space isn't neutral. The consequences accumulate.
Ground-level congestion compounds over time:
- Products become harder to locate, slowing fulfillment and frustrating customers
- Storage overflows into selling space, shrinking the floor available for display
- Safety risks increase as aisles narrow and movement becomes constrained
- Warehouse congestion drives fulfillment errors and delays, creating costs that quietly erode margins
Businesses that delay vertical expansion absorb external storage costs month after month: $85/month on average, scaling fast for anyone needing 500+ square feet of overflow capacity. Over three years, that recurring expense can approach or exceed what a basic mezzanine installation would have cost outright.
Those mounting costs eventually force a harder decision: move. But a move driven by necessity rather than strategy means fewer lease options, less negotiating leverage, and the full weight of a 20–30% productivity drop during transition.
Cramped retail environments reduce browsing time, increase frustration, and leave customers associating the brand with disorganization, not a perception that turns first-time visitors into repeat buyers.
How to Get the Most Value from a Retail Mezzanine
The structure is only as useful as the intent behind it. These decisions determine whether a mezzanine becomes a genuine operational asset or just an expensive shelf.
Define the Purpose of Each Level Before Installation
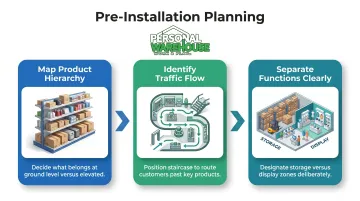
The most common mistake is adding a mezzanine without deciding what it's actually for. Before a single component goes up:
- Map product hierarchy: What belongs on the ground floor for accessibility? What benefits from being elevated?
- Identify traffic flow: Where should the staircase be positioned to route customers past specific products?
- Separate functions clearly: Storage above, display below—or vice versa—but not mixed haphazardly
Revisit the Layout as Business Needs Change
What works at a grand opening may not serve the same business two seasons later. An upper level that housed seasonal inventory in Q4 may need to transition into a photography studio or staff workspace in Q1. The modular nature of the structure supports this, but only if you actively use that flexibility.
Treat Customization as a Functional Decision
Lighting placement, staircase configuration, safety rail style, flooring material, color coordination with brand identity—each of these shapes how people experience the space. They determine how safe each level feels and whether the mezzanine reads as a premium feature or an industrial add-on.
Personal Warehouse's mezzanine options include carpet and LVT flooring choices, electrical packages, and optional balcony features that introduce natural light. Owners can configure these elements upfront rather than retrofitting later. For a site-specific recommendation, contact the team at 303-222-0768 or info@personalwarehouse.com.
Conclusion
Modular mezzanines deliver compounding value from day one. The space gained reduces operating costs, improves how the space functions day to day, and preserves business continuity—particularly when the alternative is a relocation that costs tens of thousands of dollars and weeks of disruption.
The businesses that benefit most aren't those that install a mezzanine as a one-time fix. They're the ones that treat their vertical space as a managed, flexible asset—revisiting configuration as inventory changes, customer behavior shifts, and the business evolves. Treating space as a long-term, adaptable resource beats waiting for congestion to force the issue—every time.
Frequently Asked Questions
What is a mezzanine in a store?
A mezzanine in a store is an intermediate platform or partial floor installed between the ground level and the ceiling. It creates additional usable space for product display, storage, or staff operations without altering the building's permanent structure.
How much does a retail mezzanine cost?
Costs range from $30–$60/sqft for basic steel structures to $60–$100/sqft for commercial installations, with total project costs varying by size and complexity. This is a one-time capital expenditure—significantly less than leasing additional space or relocating. Contact a provider for a site-specific quote.
Do retail mezzanines require a building permit?
Permit requirements vary by jurisdiction. Most installations require structural review and local building department approval under IBC Section 505, though prefabricated systems are sometimes classified as equipment installations, which can simplify the process.
Can a modular mezzanine be relocated or removed?
Yes. Modular mezzanines are designed to be dismantled and reinstalled in a new location—a meaningful advantage for businesses in leased spaces or planning future moves. The structure transfers with the business rather than staying with the building.
How much weight can a retail mezzanine support?
Load capacity depends on design and materials. Retail and public assembly mezzanines are typically engineered to 100 PSF, while storage applications require a minimum of 125 PSF under IBC standards, with industrial configurations reaching 500 PSF.
How long does it take to install a retail mezzanine?
On-site assembly typically takes three to five days once materials arrive. Small-to-medium projects carry a total lead time of 4–6 weeks from project approval to completion—far less disruptive than permanent construction, which can run months.