Why Your Next Man Cave Should Have 16-Foot Ceilings (And a Pole Barn to Match)
Most standard garages top out at 7–8 feet of ceiling clearance — enough for a sedan, a workbench, and not much else. If your vision involves a car lift, a mezzanine lounge, a full bar, or an indoor golf simulator, that ceiling height isn't a minor inconvenience. It's a hard wall on what's actually possible.
A pole barn removes that constraint. With eave heights reaching 16–20 feet, post-frame construction opens up a category of man cave design that standard garages simply can't support — in structure or in scale.
Here's what this guide covers to help you plan the space right:
- Design ideas unlocked by high ceilings
- How mezzanines work — including code requirements most builders skip over
- Zone-based layout strategies for multi-use spaces
- Utility planning essentials
- Realistic cost ranges for a finished build
TL;DR
- Pole barns eliminate interior load-bearing walls, creating open floor plans ideal for multi-zone man caves
- 16-foot eave heights support car lifts; 18 feet gives comfortable clearance for a code-compliant mezzanine
- Minimum 7-foot clear height is required both above and below any mezzanine deck (IBC standard)
- Expect $30–$65/sqft for the shell and $50–$150+/sqft for a finished build
- Permits are required once plumbing, electrical, or mezzanines are involved — check local codes early
Why Pole Barns Are the Ultimate Man Cave Foundation
Post-frame construction solves the biggest layout problem in man cave design: interior columns. The NFBA confirms that post-frame buildings achieve clear spans in excess of 100 feet without interior load-bearing walls — a design freedom that stick-built garages can't replicate at comparable cost.
Without those columns, you control the entire floor plan — where car bays sit, where the lounge begins, whether a mezzanine belongs on one end or spans the full width.
Other structural advantages worth knowing:
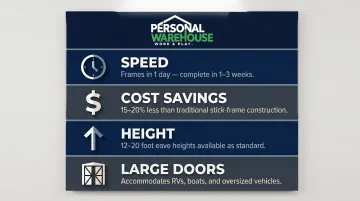
- Frames in as little as one day, with full completion in one to three weeks versus two to three months for stick-built equivalents
- Runs 15–20% less than comparable stick-frame construction, freeing up real budget for interior finishes and equipment
- Reaches 12–20 foot eave heights as a standard option — far beyond the 7–10 foot residential garage ceiling
- Accommodates large door openings for RVs, boats, and oversized vehicles from the design phase, not as an afterthought
That height range, in particular, is what separates a pole barn man cave from a converted garage — it's the difference between a functional storage space and a retreat worth spending time in.
High-Ceiling Design Ideas That Standard Garages Can't Match
This is where the ceiling height premium actually pays off. Each of these design directions requires vertical space that a standard garage simply doesn't have.
Exposed Truss Aesthetic
Leaving structural trusses visible rather than dropping a drywall ceiling preserves every inch of vertical space and creates an industrial-rustic look that's become a signature of high-end man caves.
Paint the trusses matte black for a modern industrial feel, or leave raw wood exposed for a barn-workshop hybrid aesthetic. Either way, the exposed structure becomes a design feature — not something to conceal.
Car Lift and Automotive Bay
Four-post car lifts generally require 12–14 feet of ceiling clearance for safe operation with working room underneath a raised vehicle. Standard residential garages at 7–8 feet can't support this. A 16-foot eave height accommodates most lifts with margin to spare, effectively turning one parking spot into two stacked vehicles — the core appeal for collectors.
The BendPak HD-9ST (a 9,000-lb four-post lift) starts at $5,995 and requires a dedicated 208–240V, 30-amp circuit. Plan that electrical rough-in before concrete is poured.
Giant Display and Gear Walls
Fourteen to twenty feet of vertical wall space creates room for displays that are genuinely dramatic rather than just functional. Think floor-to-ceiling guitar walls, multi-screen gaming or sports viewing setups, full memorabilia installations, or trophy displays that use the entire wall height. This only works when the ceiling doesn't cut it off at eight feet.
Indoor Sport and Hobby Zones
Several popular hobby setups demand overhead clearance that standard garages can't deliver:
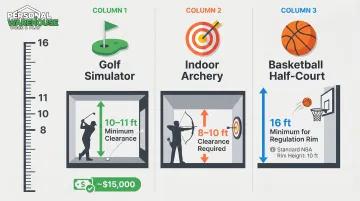
- Golf simulators need 10–11 feet minimum; a complete installation runs roughly $15,000
- Indoor archery ranges require 8–10 feet of clearance for safe shooting lanes
- Basketball half-courts need at least 16 feet to accommodate a regulation rim with headroom
None of these work in a standard 8-foot garage — which is precisely why high-ceiling pole barn builds attract this crowd.
Bar and Entertainment Zone
High ceilings paired with pendant lighting, Edison bulb strings, or LED strips along exposed trusses produce an atmosphere closer to a boutique bar than a converted garage. Drop that ceiling to eight feet, and the whole effect collapses into something that just looks like a finished basement.
The Mezzanine Man Cave: Doubling Your Retreat Space Vertically
A mezzanine is a partial second floor built within the existing building envelope — no expanded footprint, just better use of vertical height. In a pole barn with 16+ foot eave heights, it's one of the highest-value additions available.
What the IBC Actually Requires
Before designing a mezzanine, understand the code minimums that govern them:
- Floor area limit: The aggregate mezzanine area cannot exceed one-third of the floor area of the room below (IBC Section 505.2)
- Minimum clear height: Not less than 7 feet both above and below the mezzanine deck (IBC Section 1208)
- Open-to-room rule: The mezzanine must remain open to the room in which it is located
Factor in structural depth for the mezzanine floor itself (typically 8–12 inches for joists and decking), and the practical minimum eave height lands around 15–16 feet.
An 18-foot eave provides comfortable margin for code compliance, HVAC routing, and ceiling finishes on both levels — which is why most builders recommend it as the target for mezzanine-capable designs.
The Two-Zone Setup
The mezzanine format enables a clean functional split:
| Level | Primary Use | Features |
|---|---|---|
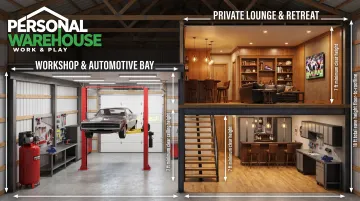
| Lower | Workshop, garage, automotive bay | Car lifts, compressors, overhead doors, utility storage |
| Upper | Private lounge or retreat | Bar, seating, TV setup, wood-look flooring, vaulted feel |
The lounge sits above the work zone — physically separated from noise, dust, and fumes. That elevation gives the upper level its own atmosphere, making it feel like a dedicated retreat rather than an afterthought stacked above a garage.
Load Specifications Matter
A mezzanine designed for living and lounge use carries a different structural floor load requirement than a storage mezzanine. The two most common ratings:
- Lounge/residential use: ~40 psf (pounds per square foot)
- Light storage use: ~125 psf
Confirm your intended use with your builder before finalizing structural specs. The difference affects beam sizing, column placement, and overall cost.
Personal Warehouse includes mezzanine configurations in its customizable unit offerings, expanding usable square footage by up to 30%. Upgrade options include LVT and carpet flooring, electrical packages, and balcony configurations at select locations.
Zone-Based Layout: Organizing Your Pole Barn Man Cave
An open-plan pole barn is only as good as its layout. Without intentional zoning, a 40x60 space becomes a cluttered garage regardless of how much ceiling height it has.
Three Common Zone Configurations
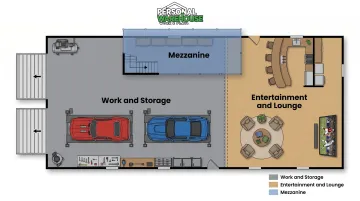
Zone 1: Work & Storage (near overhead doors)
Place noisy, dusty, or mechanically intensive activities here. Direct access to exterior doors keeps workflow logical and keeps exhaust, oil, and debris away from the lounge. Car lifts, compressors, workbenches, and tool storage all belong in this zone.
Zone 2: Entertainment & Lounge (interior far end)
The far end is naturally quieter and more private — ideal for the bar, seating, and TV wall. Define the boundary with area rugs, a partial wall, or a flooring transition: epoxy in the work zone, wood-look LVP in the lounge.
Zone 3: Mezzanine (elevated private space)
If the eave height supports it, a mezzanine above Zone 1 adds a level of separation furniture alone can't achieve. Accessed by a staircase or spiral stairs, it becomes the most private area of the entire build.
Practical Layout Tips
- Run all conduit, plumbing rough-ins, and data lines before walls are finished — retrofitting is messy and expensive
- Use flooring transitions (not walls) to define zones where possible — they're cheaper and preserve the open feel
- Place the bathroom or kitchenette at the junction between zones so it serves both without interrupting either
Planning Essentials: Utilities, Insulation & Ventilation
Utilities First, Always
Plumbing for a bathroom or kitchenette and electrical for high-draw equipment must be planned before construction begins. The minimum electrical requirements for a functional man cave are substantial:
- Car lifts: 208–240V, dedicated 30-amp circuit
- Entertainment systems, lighting, HVAC: additional circuits
- Baseline service: 100–200 amp panel depending on total load
Personal Warehouse units include 100/150-amp 3-phase electric service as standard, with all-LED lighting and insulated overhead doors included. Plumbing additions (restrooms, kitchenettes, shower rough-ins) are available as customizable upgrades.
Insulation for Year-Round Comfort
A man cave used year-round needs a complete building envelope. The DOE and ENERGY STAR publish R-value recommendations by climate zone — attic recommendations range from R-30 in Zone 1 up to R-60 in Zones 5–8. Your actual climate zone determines the right target, so check the DOE map before specifying any materials.
Post-frame construction has a structural edge here: wide column spacing allows for a deep, continuous insulation blanket. Stick-built walls with frequent studs interrupt the insulation plane, creating thermal bridges that post-frame avoids.
Condensation Control
Warm interior air hitting cold metal surfaces causes moisture buildup that damages equipment, finishes, and flooring. Three approaches address this directly:
- Vapor barriers behind fiberglass batt insulation
- Continuous rigid foam as a combined thermal and moisture barrier
- Ventilation via overhangs, cupolas, or exhaust fans to manage humidity
All three should be specified during the build phase. Retrofitting moisture control after construction costs significantly more than getting it right from the start.
How Much Does a Pole Barn Man Cave Cost?
Shell Costs
HomeGuide reports Morton building shells at $30–$65 per square foot as of 2026, with finished buildings reaching $50–$150+ per square foot when concrete, insulation, electrical, and plumbing are included. Taller sidewalls (14–16 feet) add approximately 10–20% to shell cost over standard eave heights — a real premium, but one that unlocks the design features this entire guide is built around.
Interior Finish Add-Ons
| Item | Typical Cost Range |
|---|---|
| Reinforced concrete slab | $5–$12/sqft |
| Epoxy flooring | $2–$12/sqft |
| Insulation | $3–$8/sqft |
| Electrical (200-amp service) | $5,000–$20,000 |
| Plumbing | $3,000–$15,000 |
| HVAC | $3,000–$15,000 |
| Four-post car lift (BendPak HD-9) | Starting at ~$5,995 |
| Golf simulator (complete setup) | ~$15,000 target budget |
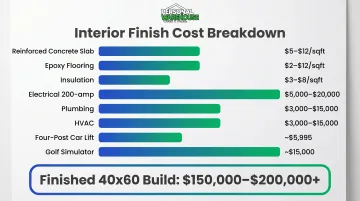
The gap between a pole barn shell and a finished multi-zone man cave is wide. A basic 40x60 shell at $40/sqft runs $96,000. Add a mezzanine, full electrical, plumbing, HVAC, epoxy floors, and a bar build-out and the total climbs past $200,000 — before a car lift or simulator enters the picture.
An Alternative to Building from Scratch
For buyers who want finished high-ceiling space without managing a construction project, ownership models like Personal Warehouse offer a different path. Units include 3-phase electrical, insulated overhead doors, LED lighting, and high-efficiency insulation as standard — with mezzanines, HVAC, plumbing, and interior finishes available as add-ons.
The 99-year ground lease structure and SBA 504/7(a) financing through preferred lenders make monthly costs more predictable than a construction loan, with resale value built in from day one.
Frequently Asked Questions
How much does a pole barn man cave cost?
Shell construction runs $30–$65 per square foot for a basic post-frame structure. Finished builds reach $50–$150+ per square foot once concrete, insulation, electrical, and interior features are added. A multi-zone 40x60 man cave with a mezzanine and specialty features will typically exceed $150,000 total.
How tall does a pole barn need to be to have a mezzanine man cave?
A minimum of 16 feet is workable, but 18 feet is the practical target. IBC requires 7-foot clear heights above and below the mezzanine deck, which — factoring in structural floor depth — demands roughly 15+ feet at minimum. Eighteen feet gives comfortable margin for code compliance, ductwork, and ceiling finishes on both levels.
Can a shed be a man cave?
A shed can serve as a basic retreat, but it lacks the ceiling height, structural capacity, insulation, and utility infrastructure to support car lifts, mezzanines, full bars, or climate control. Post-frame construction is specifically engineered to handle those loads — a standard shed simply isn't built to that standard.
What size pole barn is best for a man cave?
30x40 feet (1,200 sqft) is a common entry point for a single-purpose build. 40x60 feet (2,400 sqft) is the range most often seen in multi-zone inspiration builds — enough room for a workshop, lounge, and mezzanine without feeling cramped in any of them.
Do I need a permit for a pole barn man cave?
Yes, in nearly all cases. Any permanent structure with electrical, plumbing, or a mezzanine will trigger permitting requirements through your local authority having jurisdiction (AHJ). Contact your local AHJ early — before finalizing any plans — since mezzanines receive specific structural and egress review under IBC Section 505.