The trend is real. The 2024 U.S. Houzz & Home Study found median U.S. renovation spending climbed 60% between 2020 and 2023, with homeowners consistently allocating roughly 25% of remodeling budgets to outdoor living. A shed bar conversion sits squarely in that category — and delivers the payoff every weekend.
Whether you're converting an existing backyard shed or starting from scratch, this guide covers everything: planning, design themes, must-have features, the build sequence, and realistic costs at every budget level.
TL;DR: Key Takeaways
- A shed bar works at almost any budget — from a $500 basic conversion to a $40,000+ fully equipped pub shed
- Lock in four planning decisions first: shed size, placement, utilities, and local permits
- Popular themes include rustic pub, sports bar, tiki, modern minimalist, and games room hybrid
- Every shed bar needs a sturdy bar counter (42 inches high), refrigeration, seating, and weatherproofing
- Entertainment and climate control are the upgrades that make the most difference year-round
Planning Your Man Cave Shed Bar: What to Know First
Skipping the planning phase is how a fun weekend project turns into an expensive rework. Four decisions shape everything that follows.
Choosing the Right Shed Size and Structure
Size determines what's actually possible inside your bar shed. Here's a practical breakdown:
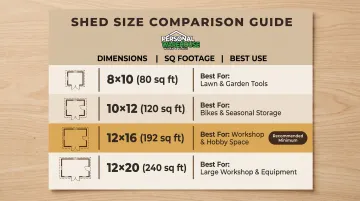
| Shed Size | Sq Ft | Best For |
|---|---|---|
| 8×10 ft | 80 sq ft | Standing bar for 2, minimal setup |
| 10×12 ft | 120 sq ft | Small bar counter with limited seating |
| 12×16 ft | 192 sq ft | Full bar, seating zone, circulation space |
| 12×20 ft | 240 sq ft | Bar + pool table, lounge, or games area |
According to Urban Shed Concepts, 12×16 ft is the most commonly recommended minimum for a man cave with a bar, seating, and enough room to move around without bumping into everyone.
Before buying or converting, run through this structural checklist:
- Roof integrity — no leaks, sagging, or missing materials
- Floor soundness — can it handle the weight of a bar counter, fridge, and guests?
- Wall condition — can the frame accept insulation and electrical upgrades?
- Weatherproofing — cladding that keeps moisture out year-round
Purpose-built insulated structures offer a clear advantage here. Units from Personal Warehouse, for example, include high-efficiency insulation, all-LED lighting, and 100/150-amp electrical service as standard — a useful benchmark for what a fully outfitted space actually requires versus what a typical shed conversion starts with.
Location, Access, and Permits
Placement matters more than most people expect. The ideal spot is close enough to the house for convenience but far enough away for sound separation. Flat ground with good drainage is essential — water pooling under a shed accelerates rot and foundation problems.
Permit rules vary widely by jurisdiction, but a few thresholds hold true across most U.S. locations:
- Sheds under 120 sq ft are often permit-exempt for the structure itself
- Structures over 200 sq ft almost always require a building permit
- Adding electricity or plumbing triggers separate permit requirements regardless of shed size
Check with your local municipality before starting, especially if you're planning a sink, HVAC, or a deck addition attached to the shed. Those utility decisions also affect your build budget significantly — which brings up the next question.
Utilities: Electricity, Plumbing, and Climate Control
At minimum, a functional bar shed needs electricity. Here's how to think through the utility stack:
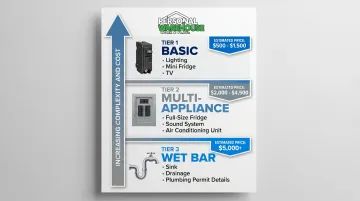
- Basic setup (lighting + mini fridge + TV): A single 20-amp circuit handles this easily — total draw is roughly 150–470 watts
- Multiple appliances (fridge + sound system + A/C): The National Electrical Code requires a subpanel for two or more circuits from a separate building
- Wet bar with sink: Requires a water source, drainage plan, and a plumbing permit — adds the most cost of any utility addition
Running electricity to a detached shed averages around $2,500, with a typical range of $1,000–$3,800 depending on distance. Always hire a licensed electrician — it's often legally required and prevents costly safety issues.
Climate control determines whether your bar shed works three seasons or twelve months a year. Insulation in the walls and ceiling is the foundation. A ceiling fan or small electric heater extends usable time by several weeks on either end of summer. For true year-round use in climates with hot summers, a mini-split system — typically $700–$2,000 installed — is the most practical upgrade.
Man Cave Shed Bar Themes and Styles
The best shed bars have a clear identity. Your theme drives every decision — paint color, bar stools, signage, what's on tap — so pick one direction and stick with it.
Classic Rustic Pub Shed
The most popular starting point for first-time builds. Key elements:
- Dark-stained or reclaimed timber bar counter
- Vintage beer signage and chalkboard menu boards
- Dartboard and bar stools (3–4 for a mid-size shed)
- Warm Edison bulb or pendant lighting
This aesthetic works naturally with wood-clad shed exteriors and doesn't require a massive budget to pull off.
Sports Bar
This theme is built around the screen, so plan cable management and TV mounting points before the walls go up — retrofitting is genuinely painful.
- One or two large wall-mounted TVs, or a projector screen
- Team memorabilia and branded décor
- High bar stools at a sturdy counter
- Optional: foosball table, dartboard
Tiki / Tropical Bar
Best suited to poolside or patio placements where the exterior can match the vibe.
- Bamboo accents, string lights, bright colors
- Open-hatch service window for outdoor guests
- Tropical plants around the exterior
- Cocktail-focused drink menu displayed on a chalkboard
Modern Minimalist Bar
A natural fit if your home already has a contemporary aesthetic.
- Clean lines, neutral or dark palette
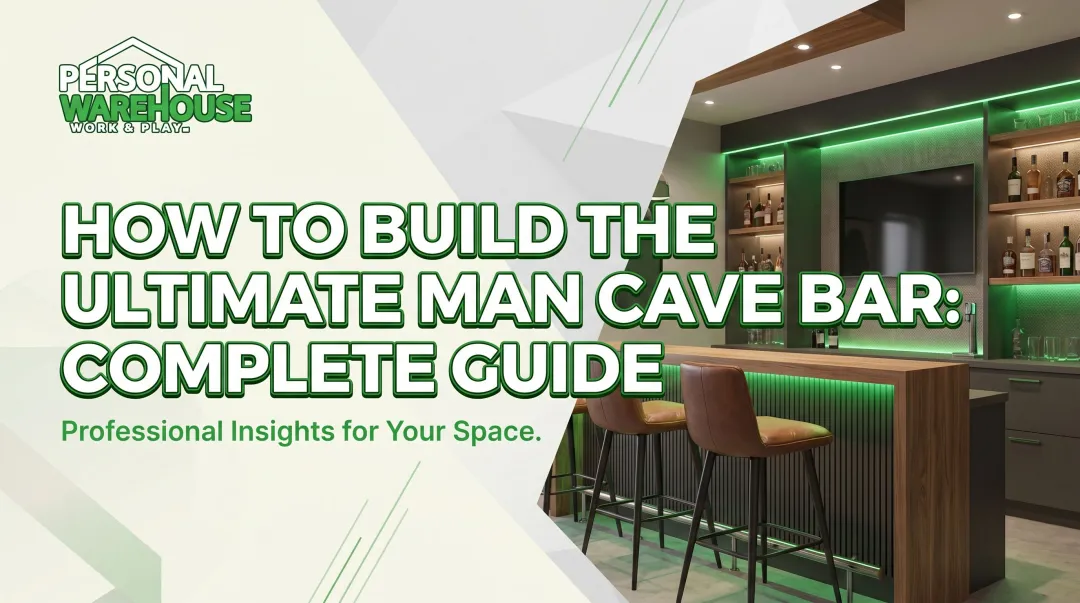
- Sleek cabinetry with LED under-counter lighting
- Polished bar top — concrete, epoxy, or stone
- Black metal accents throughout
Games Room Bar Hybrid
The most versatile option, and the one that benefits most from a larger footprint. Consider a half-wall or partition to separate the bar zone from the games area. Works well with:
- Pool table or arcade machine on one side
- Dedicated bar counter and lounge seating on the other
- Card table tucked into a corner
- A TV visible from both zones
Must-Have Features and Equipment for Your Shed Bar
The Bar Counter and Seating
The counter is the centerpiece — get the dimensions right from the start.
- Standard bar height: 42 inches from floor to countertop
- Bar stool seat height: 28–30 inches (aim for ~10 inches of clearance)
- Counter depth: 18–30 inches
- Space per stool: Allow 24 inches of counter per seat
A straight counter works in narrow sheds where one wall does all the work. An L-shaped layout increases seating capacity without requiring a longer run — better for mid-size sheds where you want the bartender to move freely.
Counter material costs vary widely:
- Laminate: $10–$50 per sq ft
- Granite: $40–$100 per sq ft
- Stainless steel: $70–$190 per sq ft
- Reclaimed timber: mid-range, and a natural fit for the rustic pub look
Refrigeration and Drink Storage
Start with a dedicated bar fridge — everything else builds from there:
- Essential: Beverage cooler or bar fridge (4–5 cu ft handles most setups)
- Upgrade: Small chest freezer or under-counter ice maker
- Display + storage: Wine rack or floating spirit shelf behind the counter
Mini fridges draw 50–100 watts — well within a basic 20-amp circuit. If you're adding multiple appliances, calculate your total electrical load before buying.
Lighting
Lighting does more work in a bar than almost any other room. Layer it:
- Task lighting directly over the bar counter
- Ambient Edison bulb strings or warm LED ceiling fixtures
- LED strip lights under the counter or behind shelving for color and drama
- Dimmable controls for flexibility between big game nights and quieter evenings
Entertainment
Tiers to consider:
- Entry: Bluetooth speaker + wall-mounted TV
- Mid-range: Soundbar + streaming device + dedicated sports setup
- Premium: Projector, surround sound, arcade machine or pool table
Flooring
Skip carpet entirely in a bar environment. The best options for shed bars:
- Vinyl roll-out or vinyl plank (waterproof, slip-resistant, easy to clean)
- Interlocking deck tiles for a finished look
- Sealed/epoxy-coated concrete (durable but cold underfoot)
How to Set Up Your Man Cave Shed Bar: Step-by-Step
Most shed bar conversions can be done over a few weekends with basic DIY skills. Utilities are the exception — hire professionals for electrical and plumbing work.
The Core Build Sequence
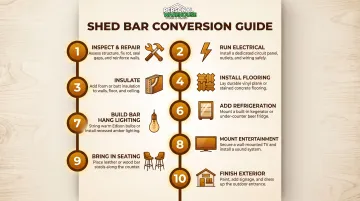
- Inspect and repair the structure — fix any rot, leaks, or structural issues first
- Run electrical — licensed electrician only; get permits sorted before work begins
- Insulate walls and ceiling if the shed isn't already insulated
- Install flooring — vinyl plank or roll-out vinyl before anything goes on the floor
- Build or install the bar counter and back shelving
- Add refrigeration and connect to power
- Hang lighting — install dimmers if you're adding multiple zones
- Mount TV or entertainment equipment — run cables inside the wall before closing up
- Bring in seating and décor
- Finish the exterior — paving, string lights, a small deck, or a custom bar name sign
Layout Tips for Small and Large Sheds
Under 100 sq ft:
- Single straight counter along one wall
- Fold-down extension for extra serving space
- Wall-mounted shelving to keep the floor clear
- Two-stool setup that doesn't block the door
150 sq ft and above:
- L-shaped or U-shaped bar counter
- Lounge zone with a sofa or club chairs
- Games or entertainment zone on the opposite wall
Exterior Finishing Touches
Once the interior is sorted, don't overlook the outside. A bare timber box reads as a utility shed — a few deliberate touches signal that something worth visiting is inside:
- Small deck or paved landing at the entrance
- Exterior lantern sconces or string lights above the door
- Custom bar name sign (laser-cut timber or metal)
- Potted plants or climbing greenery along the exterior walls
How Much Does a Man Cave Shed Bar Cost?
Costs vary significantly based on whether you're converting an existing shed or building new, and what utilities and features you include. Here's a realistic breakdown across three tiers.
Budget, Mid-Range, and Premium Tiers
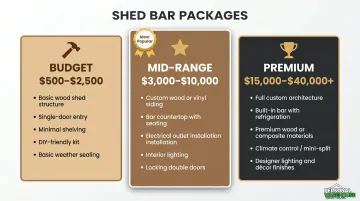
| Tier | What's Included | Estimated Cost |
|---|---|---|
| Budget | Existing shed + DIY timber counter + mini fridge + bar stools + string lights + basic décor | $500–$2,500 |
| Mid-range | Existing or new shed + professional electrical + dedicated bar fridge + mounted TV + quality seating + exterior finishing | $3,000–$10,000 |
| Premium | New or purpose-built structure + full insulation + climate control + professional electrical/plumbing + premium bar fitout + pool table or arcade + exterior deck | $15,000–$40,000+ |
Cost data sourced from HomeAdvisor's 2024 bar build cost guide and Angi's electrical cost data. Regional variation is significant — labor costs in Montana or Wisconsin differ from coastal markets.
At the premium tier, purpose-built structures like Personal Warehouse units can offset a significant portion of build cost. LED lighting, insulation, 100/150-amp electrical service, and insulated overhead doors come standard — features that typically add $3,000–$8,000+ to a custom shed conversion when sourced and contracted separately.
Factors That Drive Cost Up or Down
Spend more on:
- Electrical work (always use a licensed electrician — DIY wiring is a fire hazard and a code violation waiting to happen)
- The bar counter (it's the centerpiece; cheap materials show)
- Insulation if you want year-round use
Save on:
- Décor (secondhand bar signage, repurposed timber shelving, and vintage finds cost a fraction of retail)
- Flooring (vinyl plank is durable, looks great, and costs far less than stone or hardwood)
- Entertainment (a quality 55-inch TV and a good soundbar beats a projector setup for most shed sizes)
Biggest cost variables:
- New structure vs. existing shed conversion
- DIY vs. contractor labor
- Plumbing — adds the most cost of any utility
Frequently Asked Questions
How much does it cost to build a man cave shed?
Costs range from around $500 for a basic existing-shed conversion to $40,000+ for a premium fully equipped pub shed. The biggest variables are whether you need a new structure and whether you're adding electrical, plumbing, or climate control.
Can you use a shed as a man cave?
Sheds are one of the most popular man cave structures. With insulation, electricity, and the right furnishings, a shed becomes a comfortable year-round retreat that's private, customizable, and separate from the main house.
Can I turn my shed into a bar?
Yes — start by confirming the structure is sound, run electricity through a licensed electrician, then add a bar counter and refrigeration. Most homeowners can complete a basic conversion over a few weekends.
What's a good size shed for a man cave?
A minimum of 8×10 ft works for a basic standing bar for 2–4 people. For a full entertainment and bar setup, 12×16 ft or larger gives you room for a proper counter, seating, and a dedicated games area.
Is it legal to turn a shed into a room?
A basic recreational conversion (bar, not sleeping space) often doesn't require a structural permit, but adding electrical wiring or plumbing always triggers separate permit requirements. Check your local municipal codes before starting any work.
What are the best man cave entertainment options?
A large-screen TV or projector, a quality sound system, a pool table or dartboard, and a sports streaming subscription suit most setups. Size is the deciding factor: a pool table requires at least 150 sq ft of clear space to be functional.