
That's why the man cave has gone from a basement afterthought to a genuine real estate priority. Realtor.com's 2025 Hottest Home Trends report found that finished walkout basements saw a 21.4% year-over-year increase in listing mentions — and Redfin now lists "man cave" as a searchable amenity filter on its platform.
But most homes aren't designed with a dedicated personal retreat in mind. Building one means making real decisions about space, budget, and how the finished product affects your home's value down the road.
This guide covers the most popular man cave types, design ideas that hold up in practice, locations beyond the basement, what these spaces do to resale value, and what you should expect to spend.
TL;DR
- A true man cave needs physical separation, dedicated use, and infrastructure — not just a TV in a spare room
- The most popular setups: sports dens, garage builds, game rooms, and workshop spaces
- Soundproofing and layered lighting give the most noticeable upgrade per dollar spent — smart tech integration comes third
- For serious hobbyists, oversized garages and private warehouse units outperform basement conversions on space, access, and flexibility
- Costs range from $7–$23/sq ft at the budget end, $52K+ for a full basement remodel, and six figures for luxury builds
What Makes a Home a True Man Cave Home?
A spare room with a TV isn't a man cave. A purpose-built man cave has a few non-negotiable qualities: dedicated use, physical separation from the main living areas, soundproofing that actually works, and infrastructure built around how the space gets used.
What Serious Buyers Look For
When buyers search specifically for man cave homes, they're looking for:
- Separate entrance or detached structure — no walking through the kitchen to get there
- Ceiling height — especially important for vehicle lifts or projection screens
- Pre-existing electrical upgrades — circuits for AV equipment, mini fridges, or power tools
- Wet bar or bar rough-in — one of the most consistently valued man cave features
- Square footage threshold — enough room to actually use the space for its intended purpose
How the Concept Has Evolved
The finished basement with a flat-screen and a futon was the 2005 version. What buyers and homeowners want now looks different: dedicated media rooms with acoustic panels and tiered seating, detached workshop builds, four-car garages with vehicle lifts, and — for those who need serious square footage — privately owned warehouse units.
That shift matters for real estate value. Buyers can tell the difference between a space that was deliberately built and one that was improvised — and they price accordingly. A man cave with real infrastructure commands a premium; a converted spare room is a footnote in the listing.
The Most Popular Types of Man Cave Setups
Sports and Media Den
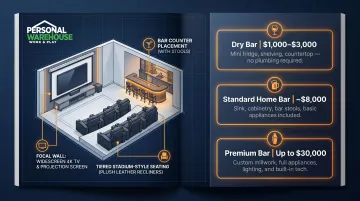
This is the most common setup — and the one most buyers recognize immediately. The focal point is a large wall-mounted TV or projection screen, typically 85–120 inches, with surround sound and enough seating for a group.
Layout best practices:
- Tiered seating or recliners arranged to face a single focal wall
- No seats with sightline obstructions
- Bar counter or peninsula positioned to one side, not blocking the screen
The wet bar is what separates a good sports den from a great one. A mini fridge, draft tap, bar counter with stools, and dedicated snack storage aren't just conveniences — they're resale assets. HomeAdvisor puts the average cost to build a home bar at approximately $8,000, with the range running $1,000 to $30,000 depending on complexity.
Garage and Car Enthusiast Cave
The car enthusiast cave centers on function: oversized bays with vehicle lifts, epoxy flooring, tool storage walls, and display lighting for collector cars.
The specs matter here. Vehicle lift requirements by type:
- 2-post lifts: 11–12 feet of ceiling clearance
- 4-post lifts: 12–14 feet
- Scissor lifts: 8–10 feet
Wide overhead doors — typically 10 feet or wider — are non-negotiable for this setup. Epoxy floor coating runs $7.78 to $12.71 per square foot nationally and is one of the best-value finishing investments in this type of space.
Gaming, Billiards, and Entertainment Room
Pool tables, poker tables, arcade cabinets, and console stations can all coexist — but room dimensions determine what's actually feasible. According to Brunswick Billiards, minimum room requirements using a standard 58-inch cue are:
| Table Size | Minimum Room Size |
|---|---|
| 7-foot | 12'9" × 16'0" |
| 8-foot | 13'6" × 17'0" |
| 9-foot | 13'6" × 17'10" |
Plan the primary game first, then fit secondary activities around it rather than trying to squeeze everything in.
Workshop and Collector's Space
Woodworkers, firearms collectors, instrument players, and vintage memorabilia enthusiasts each need something different. That said, a few requirements cut across all of them:
- Dedicated workbench or display surface sized for the primary activity
- Organizational systems — pegboard walls, display cases, or shelving — matched to the collection type
- Climate control for anything sensitive to temperature or humidity swings
Temperature and humidity stability matter for instruments, certain firearms finishes, and paper-based collectibles. A basic mini-split handles this in most spaces without major HVAC work.
Man Cave Design Ideas That Actually Work
Soundproofing and Acoustics
Soundproofing has two jobs: keeping noise inside the room and giving the space a sense of enclosure that makes it feel intentional. A few practical approaches:
- Mass Loaded Vinyl (MLV): 1 lb/sq ft MLV achieves STC 26 on its own; combined with metal studs, wall assemblies can reach STC 55+
- Fiberglass insulation batts: 3.5" R-13 batts achieve STC 30; 6.25" R-19 batts reach STC 34
- Door sweeps and acoustic seals: Doors are the weakest link in any soundproofing assembly — don't skip the seals
- Double drywall with Green Glue compound: Recommended for dedicated home theater builds
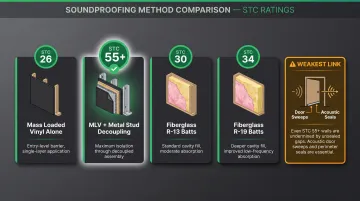
For most man cave applications, a combination of fiberglass batts in the walls and MLV on the most critical surfaces is enough.
Lighting Design
Layered lighting transforms a room. The three-layer approach:
- Ambient — LED recessed lights on a dimmer circuit
- Task — directional fixtures over workbenches, pool tables, or bar areas
- Accent — LED strips under counters, neon signs, display lighting for collections or cars
A dimmer-compatible LED system with smart scene control is one of the highest-impact upgrades per dollar spent — and one buyers increasingly expect to see.
Layout and Seating
Plan the layout around the primary activity, then build secondary functions around it. Seating choice follows directly from that decision:
- Sectionals — best for flat media rooms where everyone faces one screen
- Individual recliners — better for tiered setups where sightlines vary by row
- Leather and performance fabrics — both handle spills and daily wear without showing age
Keeping Personalization Reversible
The single biggest man cave mistake: making changes that only work for your specific setup.
- Use removable wall decals instead of team-colored paint
- Choose neutral flooring (LVP, polished concrete) over carpet in team colors
- Avoid structural changes that are too niche to have general appeal
- Frame memorabilia rather than mounting it permanently
A well-executed, neutral man cave can be listed as a bonus entertainment room. A heavily themed one narrows your buyer pool before they even walk in.
Think Beyond the Basement: Garages, Warehouses, and Dedicated Spaces
A detached space usually outperforms a converted interior room — and the reasons are practical. No compromise with the rest of the household, greater freedom for noise and mess, and it doesn't reduce your bedroom or living space count when you list the property.
Detached Garage Conversions and Backyard Builds
Converting a detached garage or building a backyard workshop requires real planning:
- Electrical: Most man cave uses require at minimum a dedicated 20-amp circuit; automotive or power tool use may require 240V service
- HVAC: A mini-split system handles most detached spaces efficiently
- Permits: Building permits are required for structural changes, electrical upgrades, and plumbing — check local codes before breaking ground
- Insulation: Critical for comfort and energy efficiency in any detached structure
Private Warehouse Ownership for Serious Hobbyists
For collectors, car enthusiasts, RV owners, and anyone who has run out of room at home, owning a private warehouse unit is an increasingly practical option — and one that builds equity rather than just eating up budget.
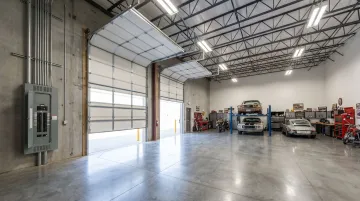
Personal Warehouse® develops and sells customizable warehouse units built for exactly this purpose. Units come standard with all-LED lighting, 100/150-amp 3-phase electrical service, heavily insulated overhead doors, and heating throughout.
Optional upgrades include air conditioning, mezzanines (which expand usable space by up to 30%), restrooms, kitchenettes, wet bars, and concrete finished floors. Financing is available through preferred lenders, including SBA 504 and 7(a) loans, with terms comparable to residential loans.
The Bozeman, MT project is currently under construction and accepting reservations for 2026 delivery, with additional markets across Montana, Colorado, Texas, Florida, and other states in development.
Whether you go with Personal Warehouse or another provider, the same specs matter. Here's what to prioritize:
- Clear ceiling height of at least 14 feet (more for RV storage)
- High-amperage electrical service (100+ amps, ideally 3-phase)
- Climate control options
- Wide overhead doors for vehicle or equipment access
- Mezzanine capability to expand usable floor area
Man Caves and Real Estate Value
Man caves can add value or subtract it — the outcome depends entirely on execution.
What Adds Value
Redfin's analysis found that homes with garages sell for an average of 12% more than comparable homes without them. The 2025 Cost vs. Value Report pegs a mid-range basement remodel at a national average job cost of $52,012, with a resale value of $36,905 — recouping 71% of costs.
Features that consistently retain value:
- Home theaters with quality AV infrastructure
- Wet bars and bar rough-ins
- Oversized garages with high ceilings
- Finished basements with neutral finishes
What Creates Problems: Functional Obsolescence
Real estate appraisers have a term for this: functional obsolescence, specifically a "superadequacy" — an improvement that exceeds what the market expects, built to such a specific purpose that most buyers can't picture using it.
Features that tend to narrow buyer pools:
- Heavily themed décor (faux cave walls, team-specific paint throughout)
- Unusual structural modifications built around one specific hobby
- Converting a garage to living space (you lose the 12% garage premium)
- Indoor installations that require significant reversal work
Staging Advice for Sellers
Before listing, treat the man cave like a bonus entertainment room:
- Neutralize extreme personalization — remove or store themed items
- Emphasize the infrastructure: square footage, electrical capacity, wet bar, soundproofing
- Stage it as a flexible bonus room, not a specific hobby space
- Highlight features buyers recognize: home theater, bar, oversized garage
Done right, a well-executed man cave adds square footage that sells itself. The key is building flexibility into the design from the start — so the space works for the next owner, not just you.
How Much Does It Cost to Build a Man Cave?
Man cave costs vary widely depending on scope, space, and finishes. Here's how builds typically break down across three price tiers.
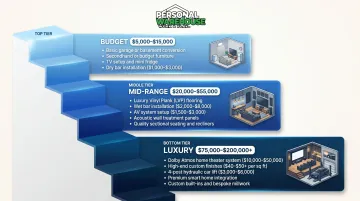
Budget Tier: $5,000–$15,000
A basic garage or basement conversion — outfitted with secondhand furniture, a large TV, and a mini fridge — runs $7 to $23 per square foot for standard finishes. DIY work keeps costs down; hiring out electrical or framing drives them up. A dry bar at this level costs $1,000–$3,000.
Mid-Range Tier: $20,000–$55,000
This is where most serious man cave builds land. The 2025 Cost vs. Value national average for a full basement remodel sits at $52,012, which typically includes:
- New flooring (LVP or carpet)
- Custom bar installation ($2,000–$8,000 for a wet bar)
- AV system with basic automation ($1,500–$3,000)
- Acoustic treatment
- Quality seating
Luxury Tier: $75,000–$200,000+
Full luxury builds — think tiered home theaters, four-car garages with vehicle lifts, or full-service bars — push into serious territory. Common cost drivers at this level include:
- Home theater with Dolby Atmos: $10,000–$50,000 (high-end setups: $20,000–$35,000)
- High-end basement finishes: $40–$50+ per square foot
- 4-post car lift: $3,000–$6,000, plus $500–$1,500 for installation
- Premium AV and automation: varies widely by system
Combined, six-figure builds are common in luxury properties.
Frequently Asked Questions
What is the average cost to build a man cave?
A basic DIY conversion runs $5,000–$15,000 for a garage or basement with standard finishes, furniture, and AV. A mid-range custom build with a wet bar, acoustic treatment, and quality seating typically lands between $20,000 and $55,000. Final cost depends heavily on square footage, finish level, and whether bar or theater infrastructure is included.
Does a man cave add value to your house?
A well-executed entertainment space with a wet bar or home theater tends to attract buyers — the 2025 Cost vs. Value Report shows basement remodels recouping 71% of cost. Overly themed or structurally unusual spaces narrow your buyer pool, so stage them neutrally before listing.
Do you need permission for a man cave?
Generally, yes. Permits are required for structural changes, electrical upgrades, wet bar plumbing, and garage conversions. Requirements vary by municipality — some jurisdictions also require alternative off-street parking if you convert a garage. Always check local building codes before starting work.
How much more do staged homes sell for?
Staging consistently improves outcomes. RESA data shows sellers average a return of $23.34 for every $1 invested in professional staging. Presenting a man cave as a polished bonus entertainment room — rather than a personal hobby space — is one of the smartest pre-listing moves you can make.
What is the best location in a home for a man cave?
Basements, detached garages, rooms above the garage, and dedicated outbuildings all work well — the key is separation from main living areas for noise and privacy. Detached structures offer the most freedom without reducing your bedroom count.
Can a warehouse or storage unit be converted into a man cave?
Yes — and it's a growing choice for collectors, car enthusiasts, and hobbyists who've outgrown what a home offers. Purpose-built Personal Warehouse units with high ceilings, climate control, and insulated overhead doors provide an ownership-based alternative that builds equity while delivering dedicated, uncompromised space.