Introduction
Where a company chooses to work says something about who it is. That tension between the polished corporate tower and the raw, high-ceilinged warehouse loft isn't just aesthetic — it shapes how teams collaborate, who wants to join, and whether the space physically matches the work being done inside it.
Tech companies are driving this shift harder than anyone. When competing for engineers and designers who have options, the office itself becomes a recruiting tool. When running agile sprints, walls become friction. When pitching investors, the environment is part of the story.
This article breaks down what separates creative loft offices from traditional office space, why tech teams consistently gravitate toward the former, and how to decide which environment actually fits your business, including a look at owned workspace models that growing companies increasingly consider alongside leasing.
TL;DR
- Creative loft offices feature open floor plans, high ceilings, exposed industrial elements, and flexible layouts built for collaboration.
- Traditional offices prioritize privacy, structure, and formal branding — suited for law firms, finance, and compliance-heavy industries.
- Tech companies prefer lofts because they support agile workflows, reflect flatter team structures, and help attract technical talent.
- U.S. Class A office rents average $37–$64/sf depending on the market; loft spaces typically require additional tenant build-out investment.
- Your best fit depends on collaboration style, growth pace, and whether owning or leasing makes more financial sense.
Creative Loft vs. Traditional Office: Quick Comparison
| Feature | Creative Loft Office | Traditional Office |
|---|---|---|
| Layout | Open-plan, minimal partitions | Private offices, enclosed rooms |
| Design Aesthetic | Industrial: exposed brick, open ductwork, concrete | Corporate: drop ceilings, carpeted floors, formal finishes |
| Flexibility | High — moveable furniture, adaptable zones | Low — changes often require landlord approval |
| Privacy & Acoustics | Limited without intentional acoustic design | Strong — soundproofed rooms and corridors |
| Cost (U.S. avg.) | Submarket-specific; lower base rent typical, build-out costs vary | Class A: ~$37–$64/sf; NYC trophy space ~$100/sf |
| Ideal Tenant | Tech startups, agencies, design studios, media companies | Law firms, financial services, healthcare admin, enterprise |
| Customization | High — open structure accommodates most modifications | Limited — fixed walls and ceiling infrastructure |
Cost figures vary significantly by market and building class. CBRE Q1 2026 data puts the U.S. national office average at $37.21/sf, while Washington DC Class A space averages $63.93/sf. Loft and creative office rents don't follow a national benchmark — verify locally before budgeting.
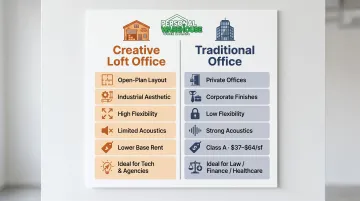
Each row reflects a real trade-off covered in detail below.
What Is a Creative Loft Office?
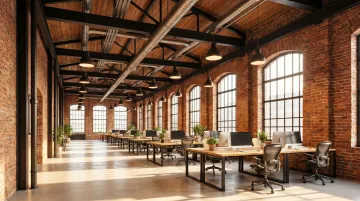
Creative loft offices are workspaces typically housed in converted industrial or warehouse buildings. The defining features — high ceilings (often 16 to 24 feet in true conversions), exposed brick and ductwork, large windows, and open floor plans — trace back to a very specific moment in urban history.
From Factory Floors to Creative Workspaces
SoHo's cast-iron manufacturing lofts sat largely empty after mid-20th-century deindustrialization. Artists moved in during the late 1960s and early 1970s, and by 1971, New York City formally allowed residential artist use within the manufacturing district. That decision triggered a broader shift: loft conversions spread from residential to commercial creative use, establishing the model we now recognize as the creative office.
Why the Physical Features Matter
The design isn't just aesthetic. Each element serves a function:
- Open floor plans remove the hierarchy signals that private offices and cubicles create — when everyone sits together, communication flows faster
- Natural light has a measurable impact on the people working in it: Cornell University research found workers near optimized daylight experienced an 84% reduction in eyestrain, headaches, and blurred vision, plus a 10% drop in drowsiness
- Exposed ceilings and conduit make it easier to run custom cabling, install AV hardware, and build out tech infrastructure without the constraints of drop ceilings
- Flexible furniture and breakout zones support informal collaboration without scheduling a conference room
Smaller markets are also seeing this shift. Modern industrial warehouse spaces outside major metros increasingly deliver the same essentials: open volume, adaptable interiors, and room to grow. Personal Warehouse's customizable units, for instance, offer mezzanine options that expand usable square footage by up to 30%, with 100/150-amp 3-phase electrical service and all-LED lighting — practical infrastructure for teams that want loft-style space through ownership rather than a lease.
Who Uses Creative Loft Offices
The industries most drawn to loft spaces share a common need: space that doesn't get in the way of the work.
- Software development teams value open floor plans for agile stand-ups and real-time communication across product, design, and engineering
- Advertising and media agencies gravitate toward the visual environment — high ceilings and natural light matter when creative output is the product
- Gaming companies need dense, flexible workstations with serious power and network infrastructure
- Design studios use the spatial volume for large-format work, prototyping, and client presentations
Etsy's headquarters in DUMBO, Brooklyn, illustrates how far this can go. The company built out approximately 198,635 square feet in a former Jehovah's Witness printing press building, originally constructed in 1926. Gensler's design kept all workspaces within 41 feet of a window wall, incorporated manually operable windows, and prioritized biophilic features throughout. The result aligned directly with Etsy's maker-focused brand identity and earned Living Building Challenge Petal Certification — a workspace that functioned as a values statement.
What Is a Traditional Office Space?
Traditional office spaces are typically found in Class A or Class B commercial towers. The defining features are structural: private offices, enclosed conference rooms, drop ceilings, standardized lighting, and formal layouts built to project professionalism and control departmental access.
Operational Strengths
Traditional offices still make practical sense for specific operational realities:
- Acoustically isolated rooms for confidential client calls and executive discussions
- Defined departmental zones that support compliance and information security requirements
- Landlord-managed facilities, so your team isn't responsible for upkeep
- Move-in ready delivery in most Class A buildings, with no build-out required
Who Needs Traditional Office Space
Certain sectors have non-negotiable reasons to stick with the traditional format:
- Legal services firms, where attorney-client privilege requires acoustically isolated meeting spaces
- Financial advisory and insurance firms operating in compliance-heavy environments with controlled access requirements
- Healthcare administrators managing HIPAA requirements and sensitive patient data
- Large enterprises running multiple departments with executive suites and board rooms, where hierarchical layouts reinforce organizational structure
Why Tech Companies Choose Creative Loft Offices
Agile Workflows Need Open Space
Tech teams running agile or scrum methodologies need constant, low-friction interaction between developers, designers, and product managers. The daily stand-up, the quick design review, the impromptu whiteboard session — these don't work well when everyone is behind a closed door.
Open loft layouts physically remove those barriers — though the results depend on execution. Harvard research found that face-to-face interaction actually fell about 70% in some open-plan transitions, with digital messaging rising to compensate.
Open offices work best when paired with designated focus rooms and acoustic management options. Treated as a complete solution on their own, the layout can backfire.
The Space Is a Recruiting Signal
For tech companies competing for millennial and Gen Z engineers and designers, the workspace communicates something before the first interview question is asked. An industrial-chic loft signals flat hierarchies, creative freedom, and modern work norms.
Gensler's 2024 Global Workplace Survey of over 16,000 office workers found that 97% of the most engaged employees say they are likely to stay another year — and that high-performing workplaces offer 2.6 times more on-site amenity spaces than average ones. The environment doesn't just attract talent; it keeps it.
Flexibility for Fast-Growing Teams
Tech companies scale unpredictably. A team of 15 can become 50 within a year. Traditional offices lock tenants into fixed configurations where layout changes require landlord approval and construction schedules.
Loft spaces with moveable furniture, open floor plans, and adaptable zones can be reconfigured over a weekend. That flexibility has real operational value when headcount is moving fast.
Technology Infrastructure Fits Better
Exposed ceilings and open conduit are practical advantages for tech build-outs:
- Ethernet runs can be dropped anywhere without ceiling tile removal
- Server racks and AV hardware mount directly to structural elements
- HVAC and power routing doesn't require cutting through finished walls
- Video conferencing infrastructure scales without reconstruction
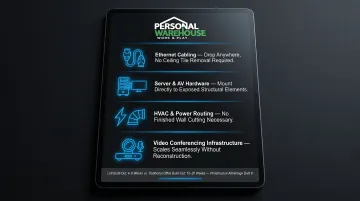
In traditional offices with drop ceilings and fixed walls, every infrastructure change becomes a construction project. In a loft, it's usually a two-hour job.
Density and Cost Efficiency
Open layouts allow more employees per square foot than private office or cubicle configurations. JLL's 2025 Occupancy Planning Benchmark puts the current average at 165 rentable square feet per person, with organizations targeting 132 RSF as a goal. In an era of rising commercial rents, loft-style density helps growing teams contain occupancy costs.
Which Office Space Is Right for Your Business?
Decision Framework
Choose a creative loft if:
- Your team relies on daily cross-functional collaboration
- You're in a high-growth phase and need a flexible footprint
- Attracting technical or creative talent is a competitive priority
- Your brand communicates innovation rather than institutional stability
- You need custom technology infrastructure
Choose a traditional office if:
- Client meetings require confidentiality or a formal setting
- Your industry has compliance-driven space requirements
- You want a move-in-ready space with managed facilities
- Your brand specifically benefits from a polished, corporate presentation
A Real Example of the Transition
Etsy's growth from roughly 50 to 500 employees made the choice clear. As the team scaled, they selected a converted industrial building for its headquarters — drawn specifically to its raw, open character rather than despite it. The result was a workspace that matched the company's values, supported its headcount, and produced measurable outcomes including sustainability certification and high-daylight floorplates that aligned with employee wellbeing priorities.
The Ownership Alternative
For companies that want loft-style space long-term, leasing isn't the only path. Some small business owners and creative professionals are exploring warehouse ownership to sidestep rent hikes and lease non-renewals entirely.
Personal Warehouse structures ownership around a 99-year ground lease, so buyers own the physical space and build equity instead of paying rent indefinitely. Units come ready for real work:
- 100/150-amp 3-phase electrical service
- All-LED lighting and high-speed internet access
- Optional mezzanines that expand usable square footage by up to 30%
SBA 504 and 7(a) financing is available through preferred lenders, with terms comparable to residential loans.
For small tech firms and creative businesses thinking long-term, owning a workspace means holding an asset that can be leased to others or sold — not just a monthly expense line.
If you're weighing your options, reach out to the Personal Warehouse team directly. Current projects under construction include Bozeman, MT (delivery in 2026), with locations across Montana, Colorado, Texas, Georgia, and beyond.
📞 303-222-0768 📧 info@personalwarehouse.com
Frequently Asked Questions
How has technology influenced office space planning in modern offices?
Cloud computing, wireless connectivity, and collaboration tools have reduced reliance on fixed workstations, enabling more flexible, open layouts. Technology infrastructure requirements — ceiling clearance for cabling, power density, and network routing — now directly shape design decisions before a single desk is placed.
What is a loft in design?
In architectural terms, a loft is a large, open-plan space converted from an industrial or warehouse building, characterized by high ceilings, exposed structural elements, and minimal interior partitions. The format offers a flexible blank canvas configurable for almost any use.
What examples of office technology are commonly found in creative loft offices?
Common integrations include high-speed fiber internet, collaborative display screens and SMART boards, video conferencing stations, modular AV systems, and open cable management infrastructure. Exposed ceilings in loft spaces make these systems easier to deploy and reconfigure than in traditional drop-ceiling offices.
Why do tech companies prefer open office layouts?
Open layouts support agile workflows, reduce communication friction between cross-functional teams, and reflect the flat organizational structures common in tech. Acoustic management and dedicated focus zones are important complements to make them fully functional.
Are creative loft offices more expensive than traditional offices?
Lofts often carry lower base rents per square foot than Class A space, but raw interiors typically require tenant investment to fit out. Traditional Class A offices deliver move-in-ready conditions at premium rents — averaging $37–$64/sf nationally, and considerably more in major metros.
What should I look for when choosing a creative loft office space?
Prioritize ceiling height, natural light, floor plan flexibility, power and connectivity capacity, lease terms, and room to grow as your team scales. Acoustic management options and customization rights are equally important — infrastructure details matter as much as aesthetics.